



The Atrium
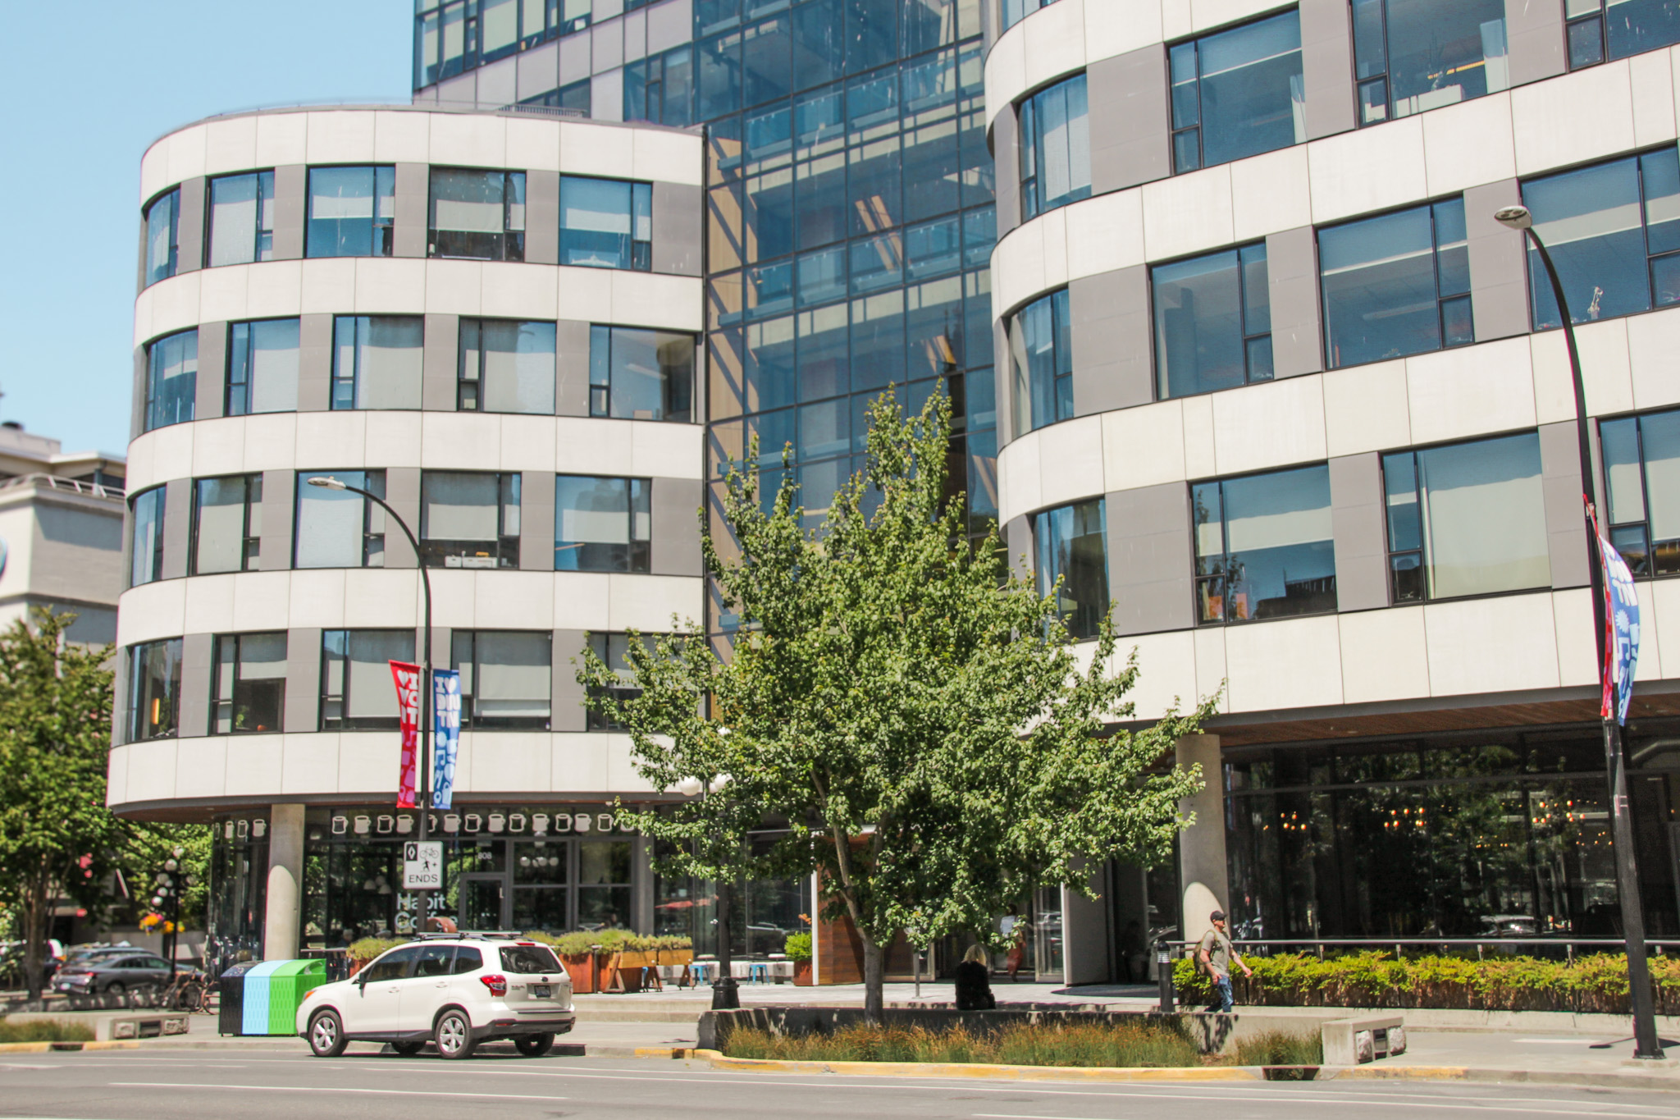
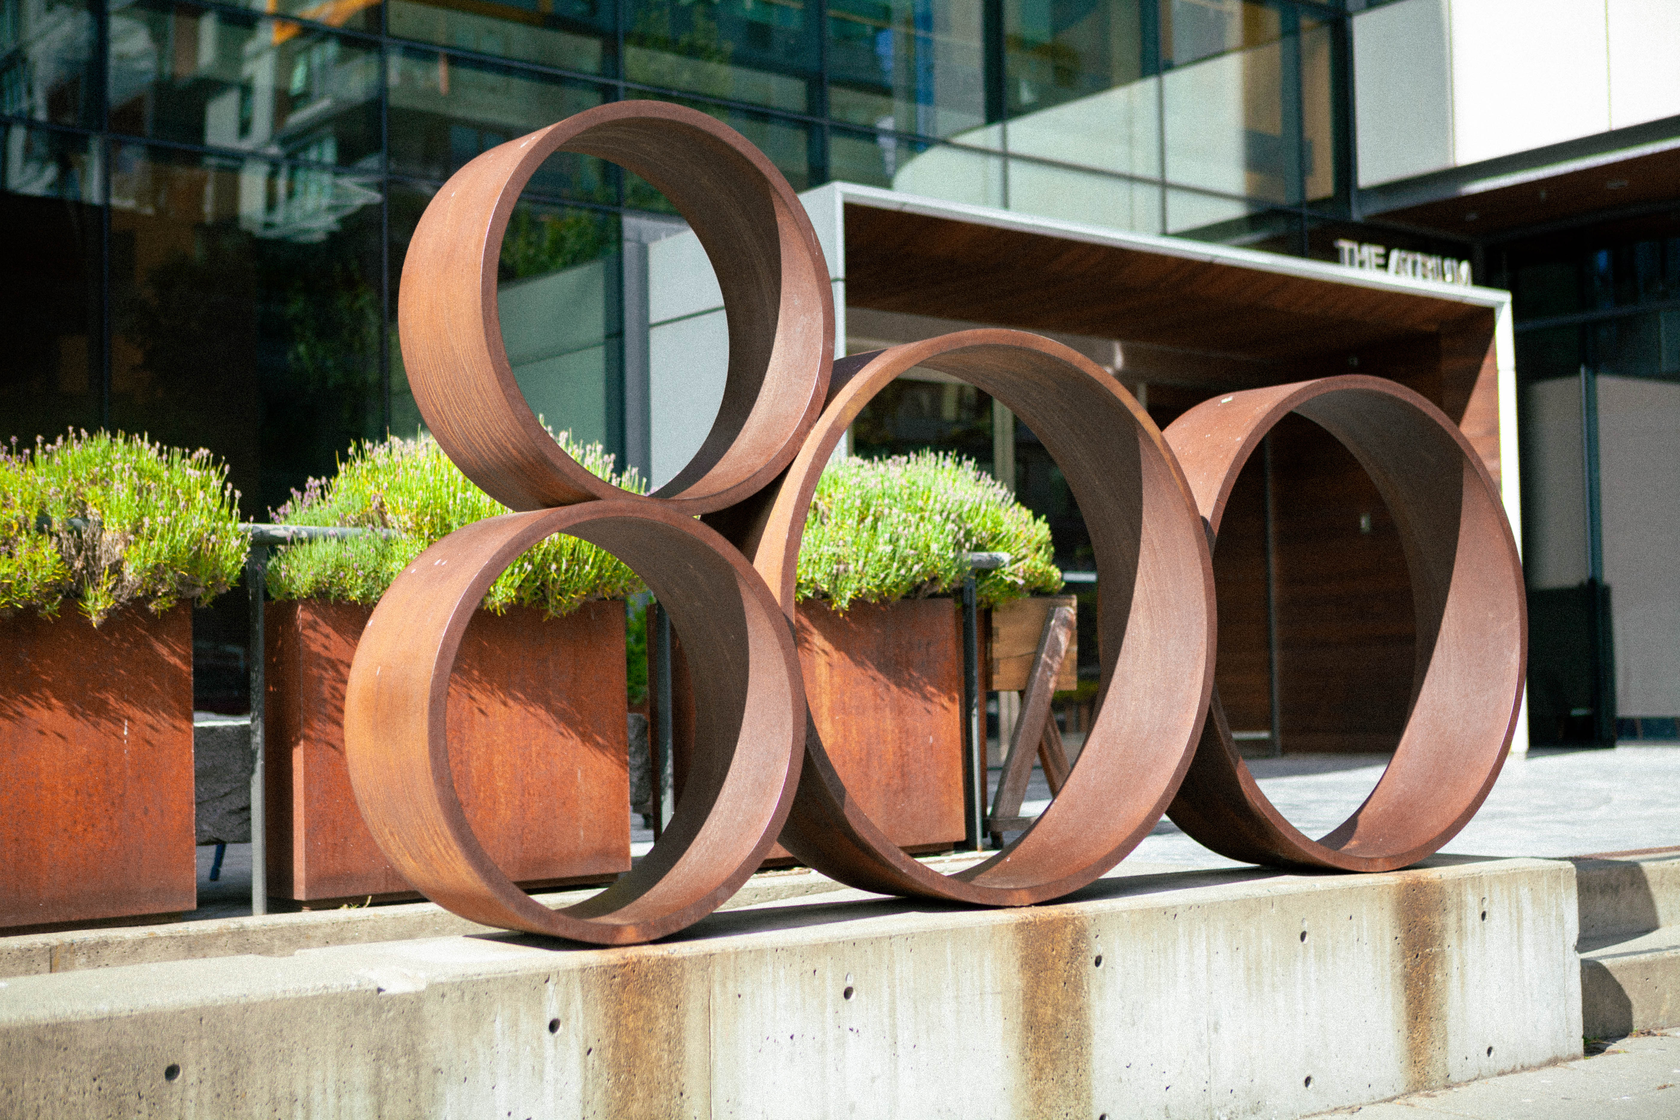
The Atrium is a LEED Gold mixed-use building at 800 Yates Street in downtown Victoria. Developed by Jawl Properties and designed with DAU Studio, the project offered limited landscape area, so MDI treated the roof, interior atrium, and street edge as one connected section through the building.
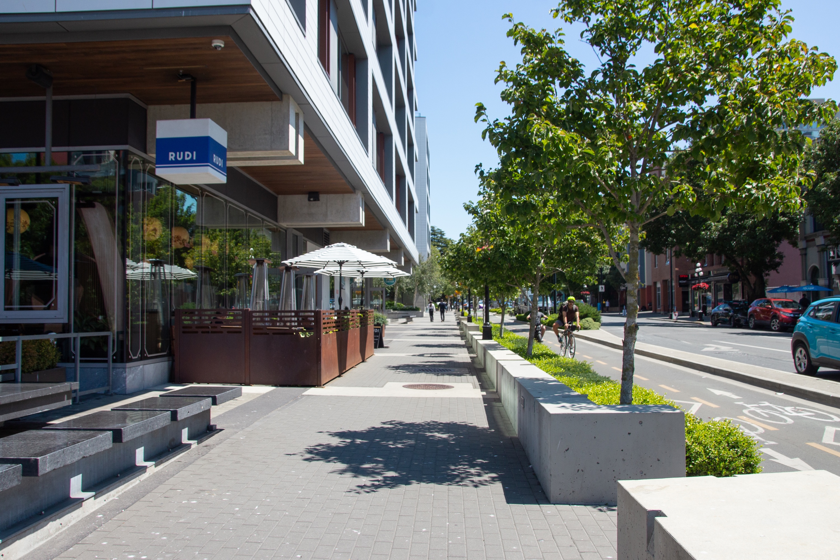
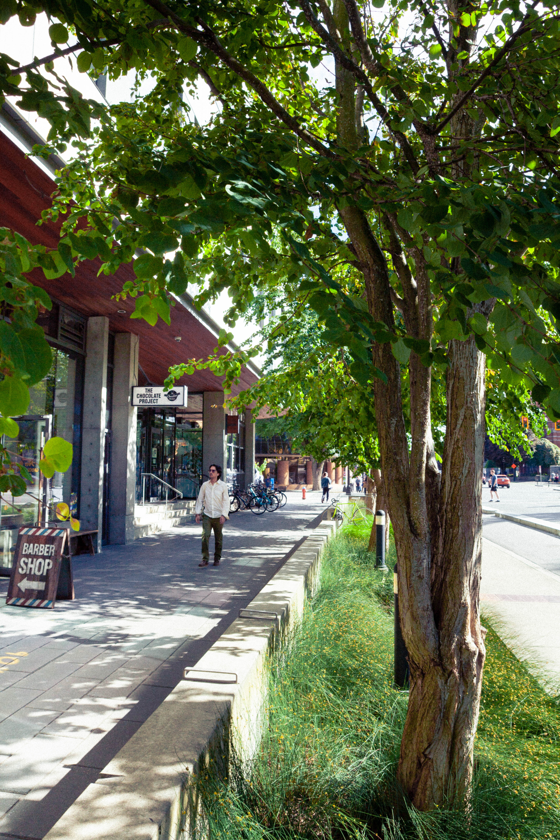
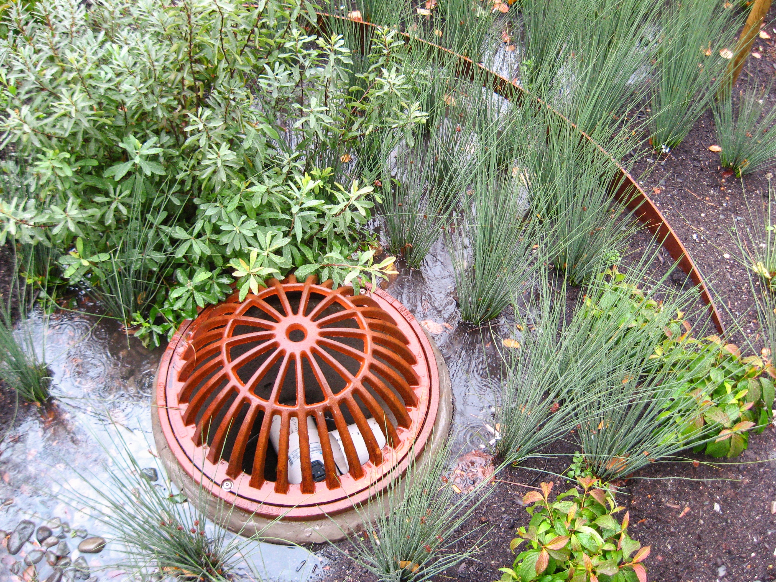
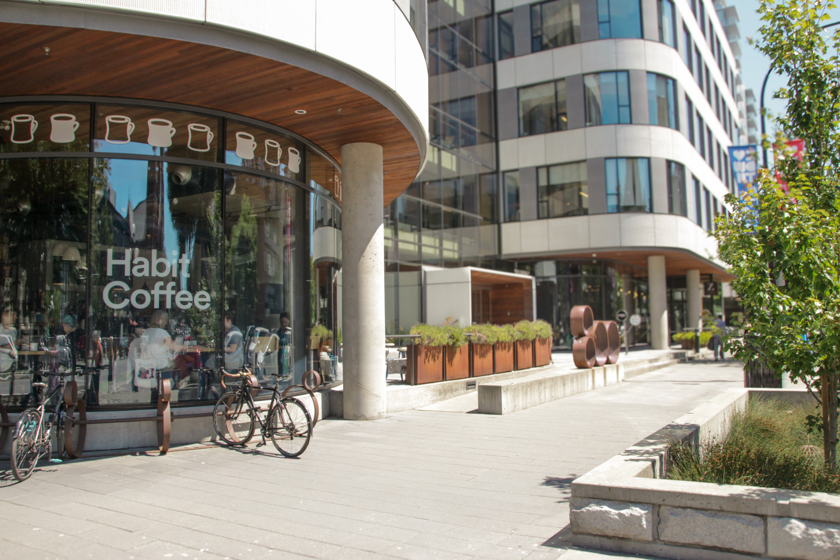
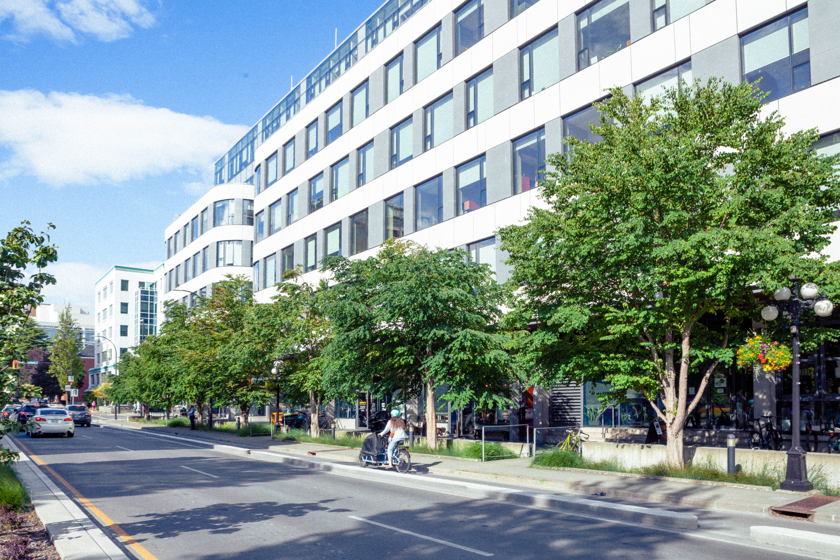
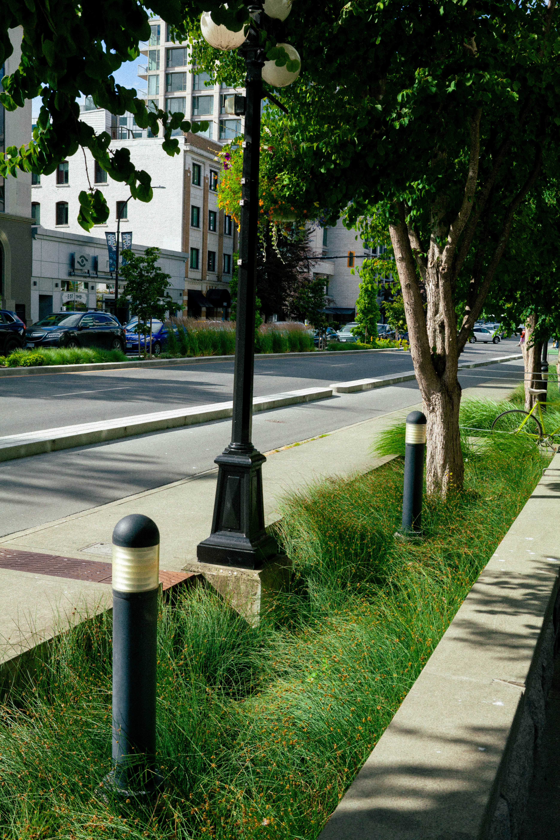
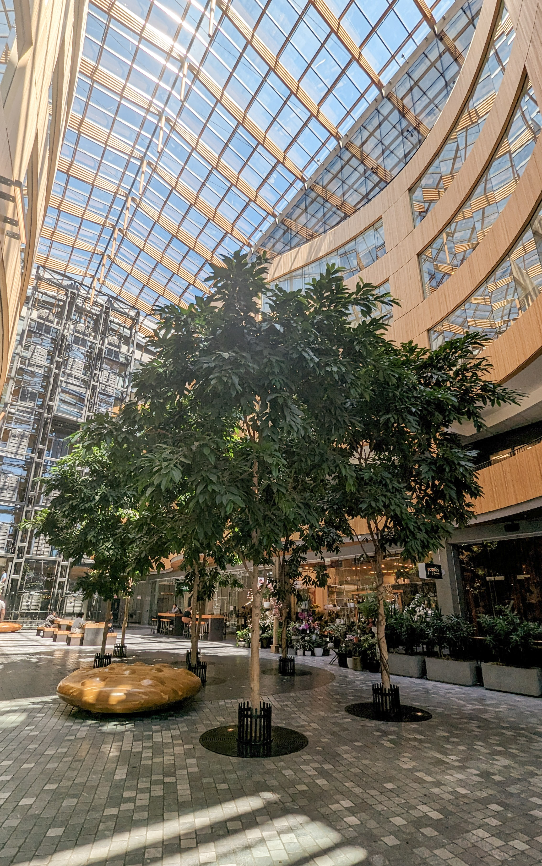
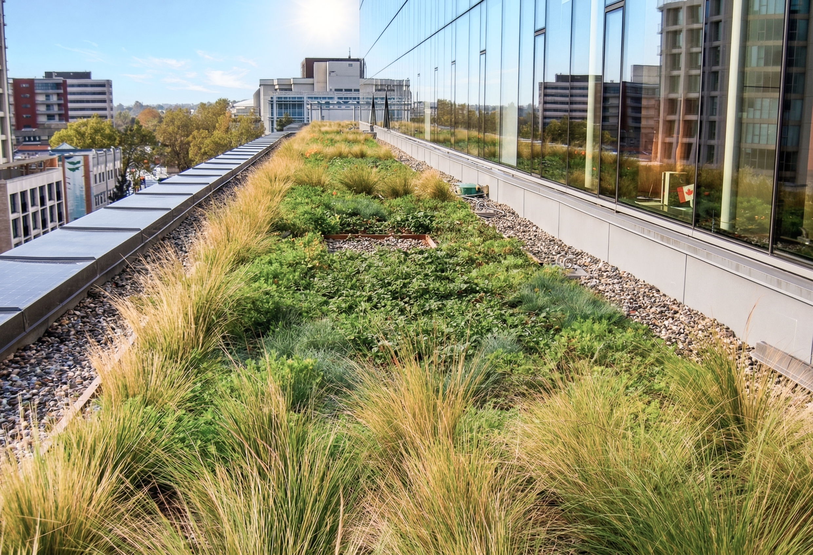
Intensive and extensive green roofs manage rainfall at the source and create planted outdoor space above the city. Inside, a grove of trees gives the public atrium shade, seasonal change, and a strong landscape identity. At street level, rain gardens collect and filter runoff from the site and adjoining streets while adding planting and separation from traffic.
Each landscape move is modest in area, but together they create a clear sequence from roof to room to street. The rain gardens were the first delivered as part of a private development in Victoria, helping demonstrate how nature-based water systems could be integrated into a dense downtown project.
Make Every Landscape Surface Work
A Small Footprint Can Still Connect Systems
The project did not have one large public landscape. MDI instead connected several smaller opportunities—the green roofs, interior atrium, and street edge—so planting, shade, rainwater, and daily use reinforce one another across the building.
Link Roof, Atrium, and Street
MDI coordinated three distinct landscape environments as one system. Green roofs manage rainfall and provide planted space, the interior tree grove shapes the building experience, and rain gardens extend nature-based design into the adjoining streetscape.
Make Rainwater Visible at the Sidewalk
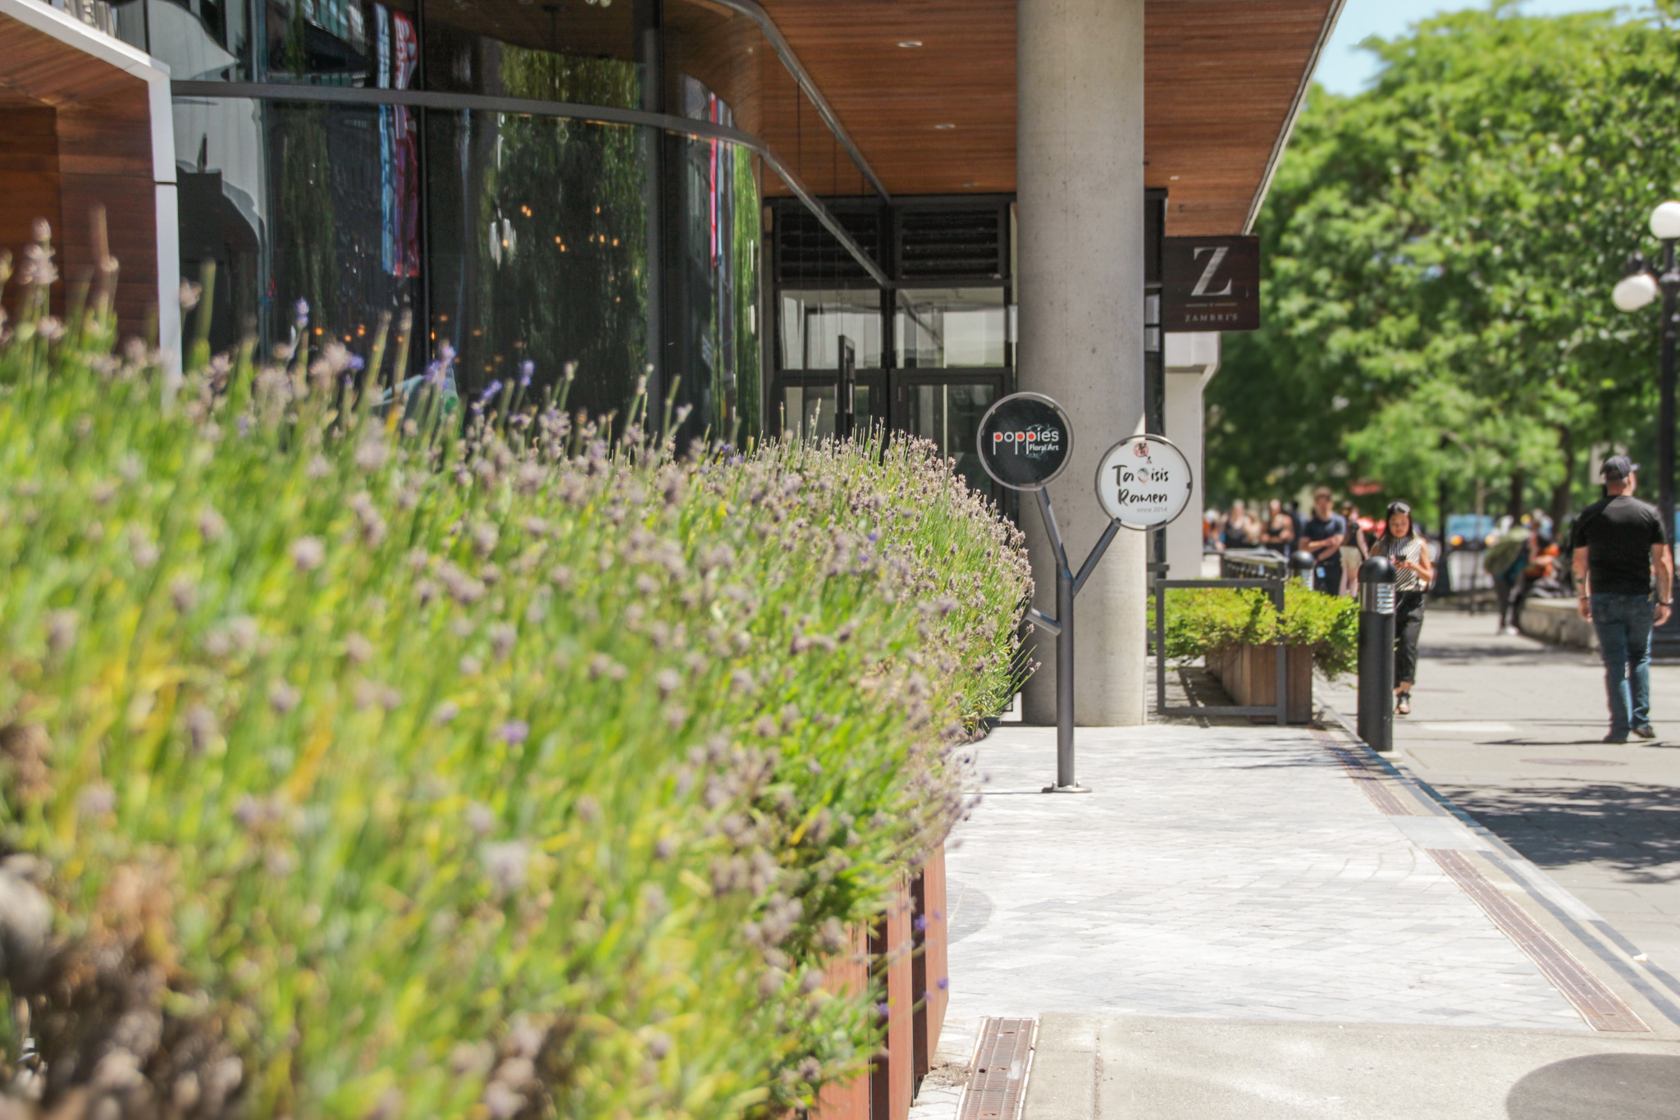
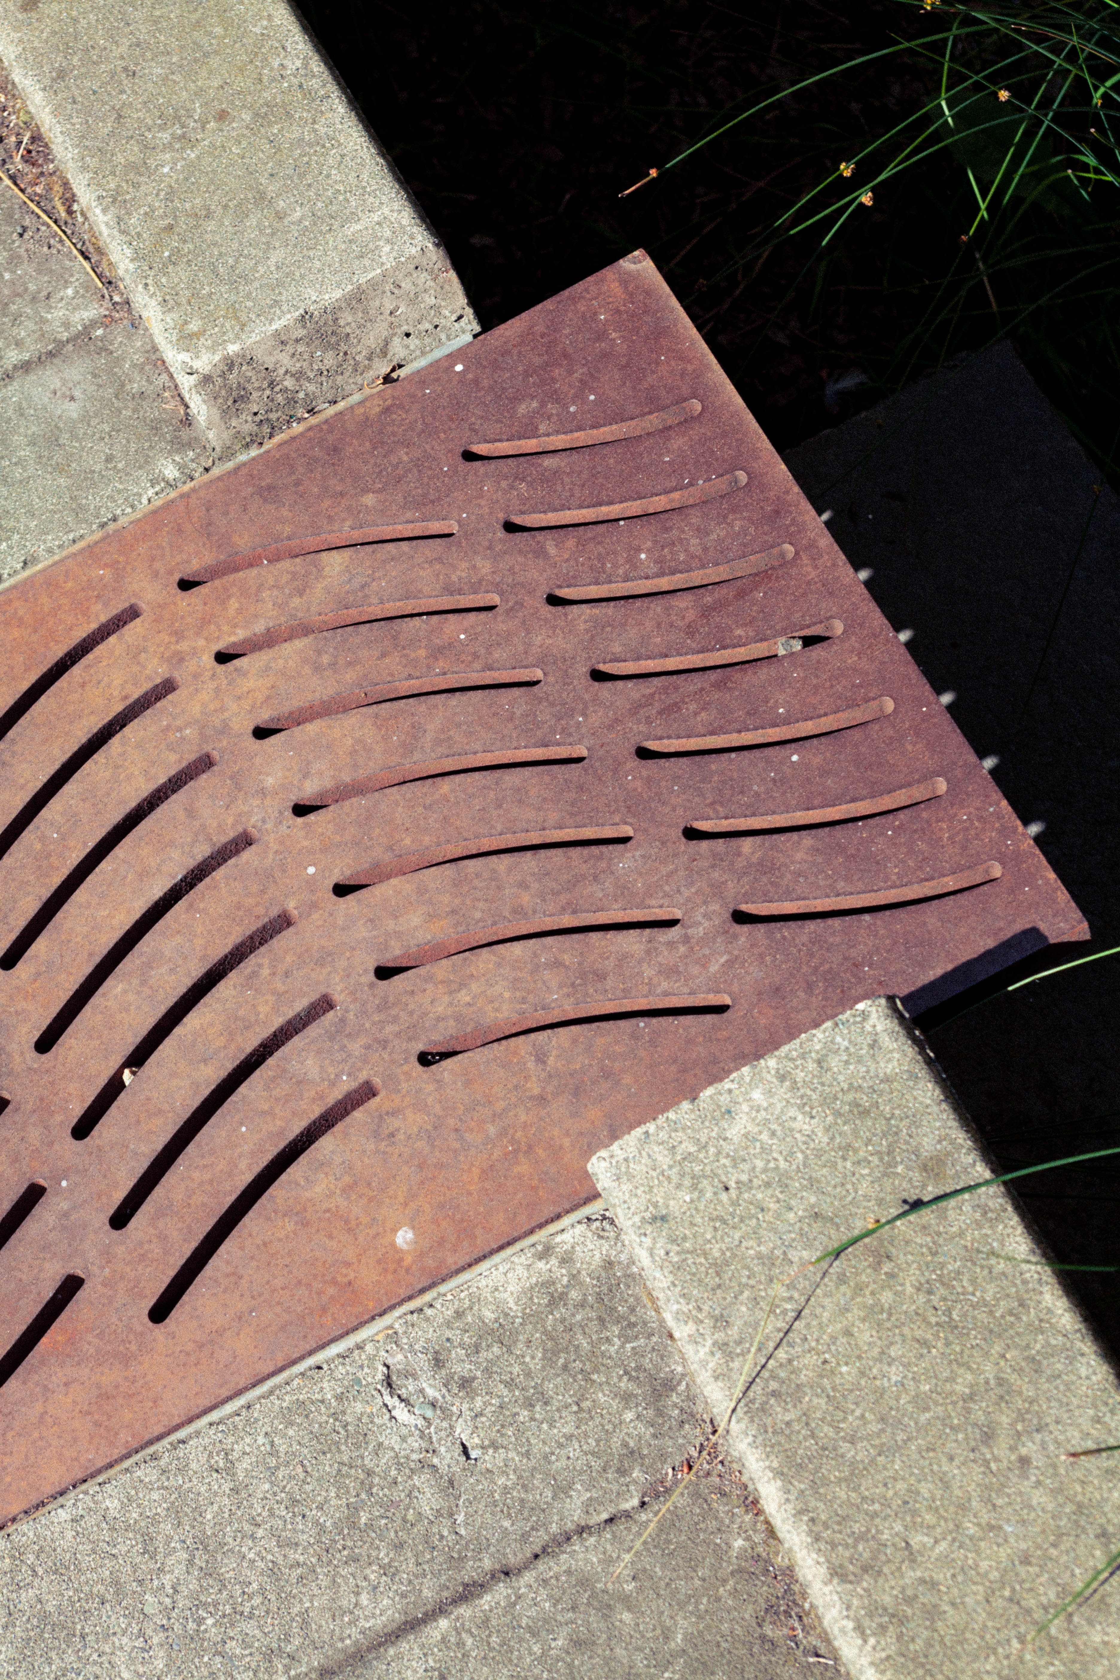
The Atrium introduced Victoria’s first rain gardens delivered as part of a private development. Integrated with the sidewalk and boulevard, they slow and filter runoff while bringing planting, seasonal change, and a more comfortable pedestrian edge to the downtown street.
Coordinate for Dense Urban Conditions
Green roofs, interior trees, and streetside rain gardens each have different soil, drainage, access, and maintenance needs. Early coordination made these compact systems practical to construct and care for within a busy mixed-use building.

The Atrium shows how landscape can contribute meaningfully even when space is constrained. By linking roof planting, an interior tree grove, and nature-based rainwater systems at the street, MDI brought water, vegetation, and seasonal experience into the daily life of a downtown building.
Similar Projects