



The Rotunda
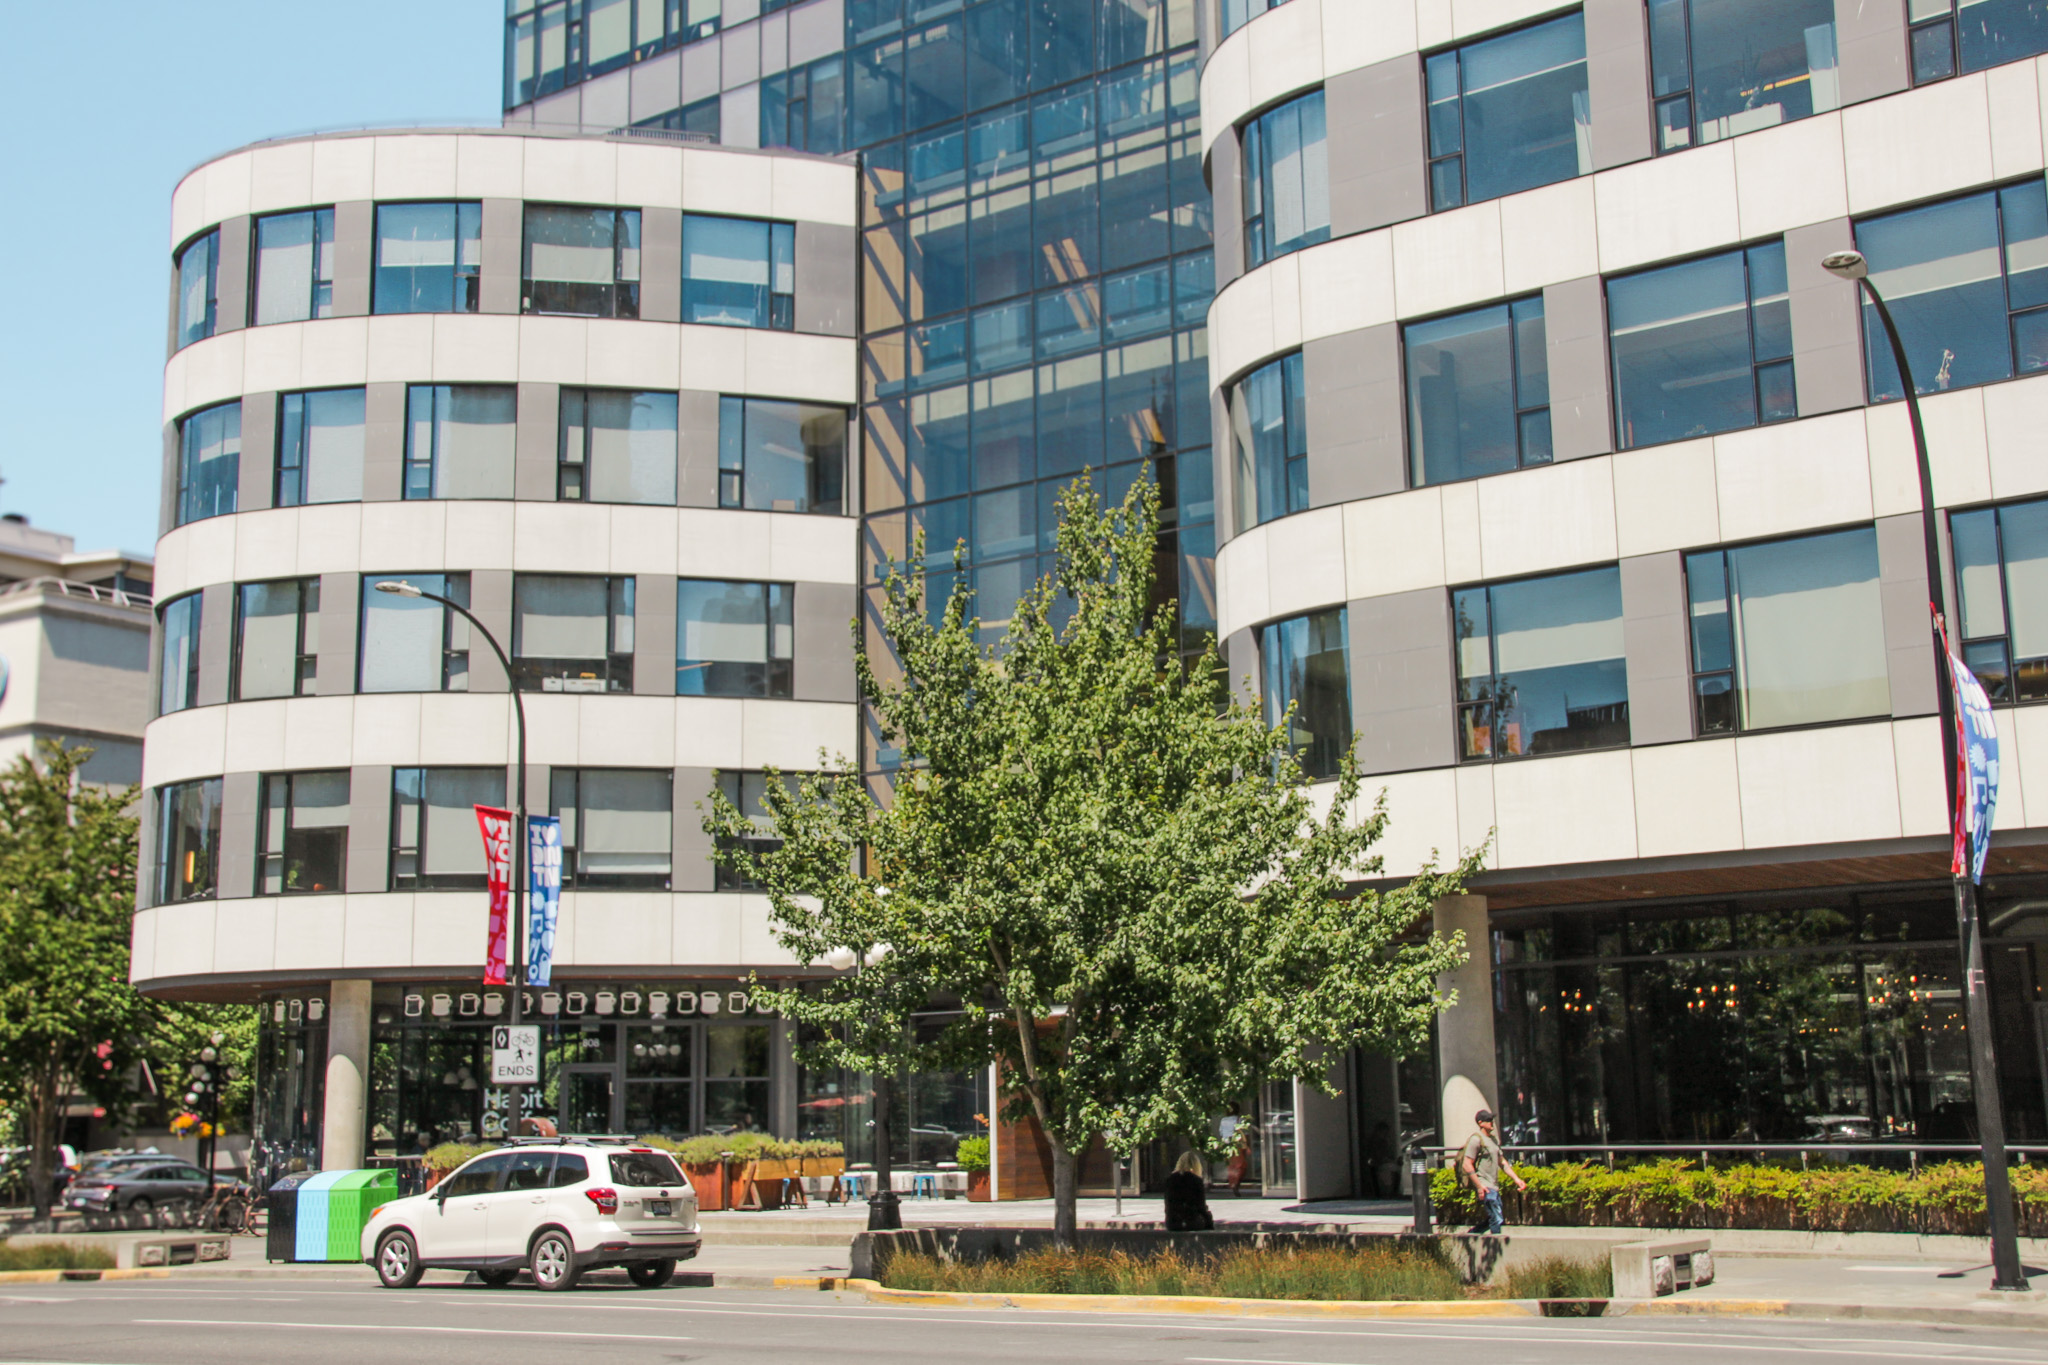
The Rotunda at 1515 Douglas Street is a class AA, LEED Platinum office and retail building opposite Victoria City Hall. Developed by Jawl Properties and designed with DAU Studio, it includes ground-floor retail, a central atrium, compact public plazas, and street edges on Douglas, Pandora, and Cormorant streets.
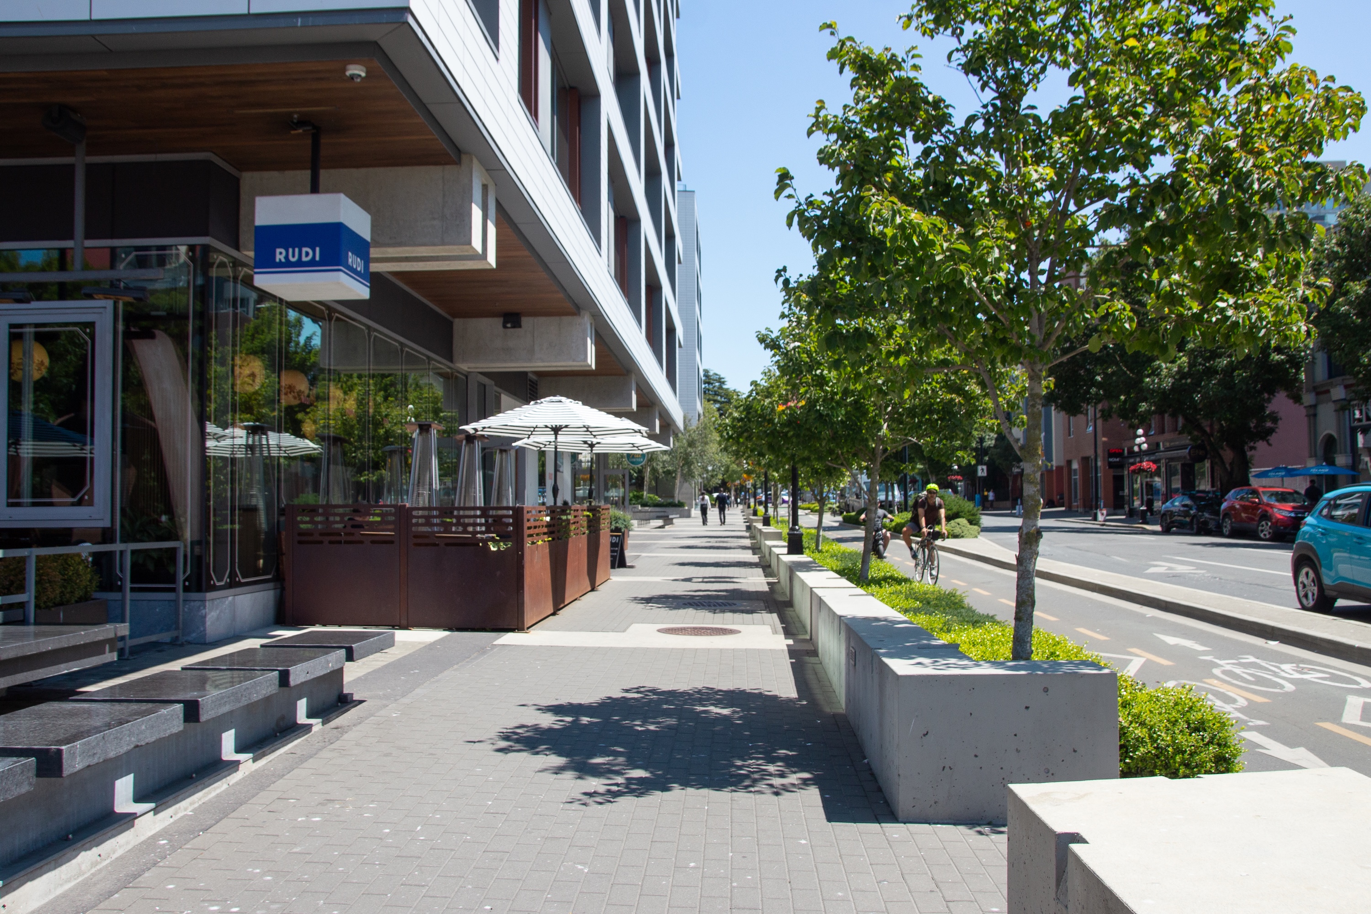
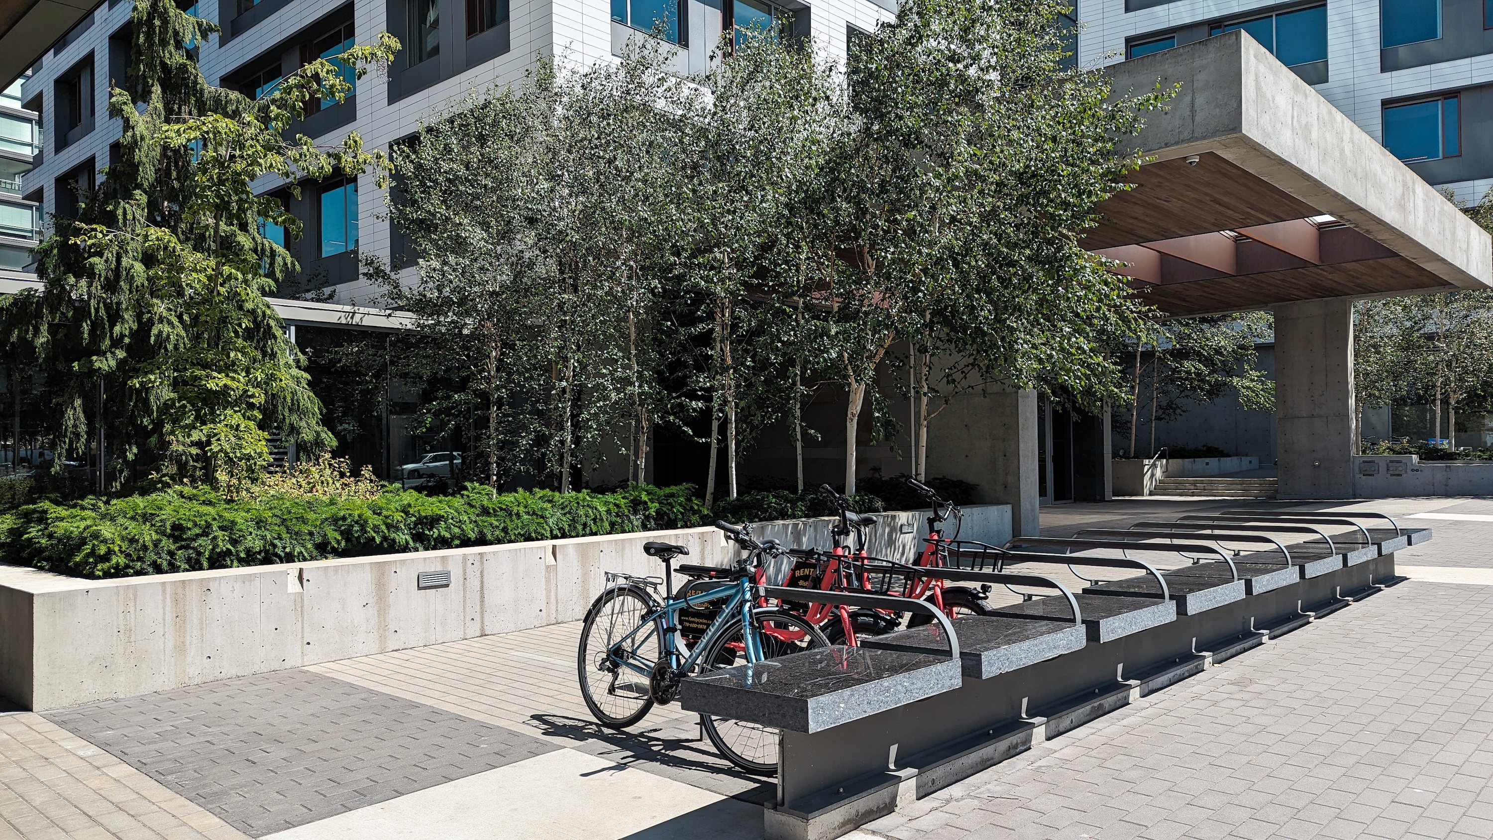
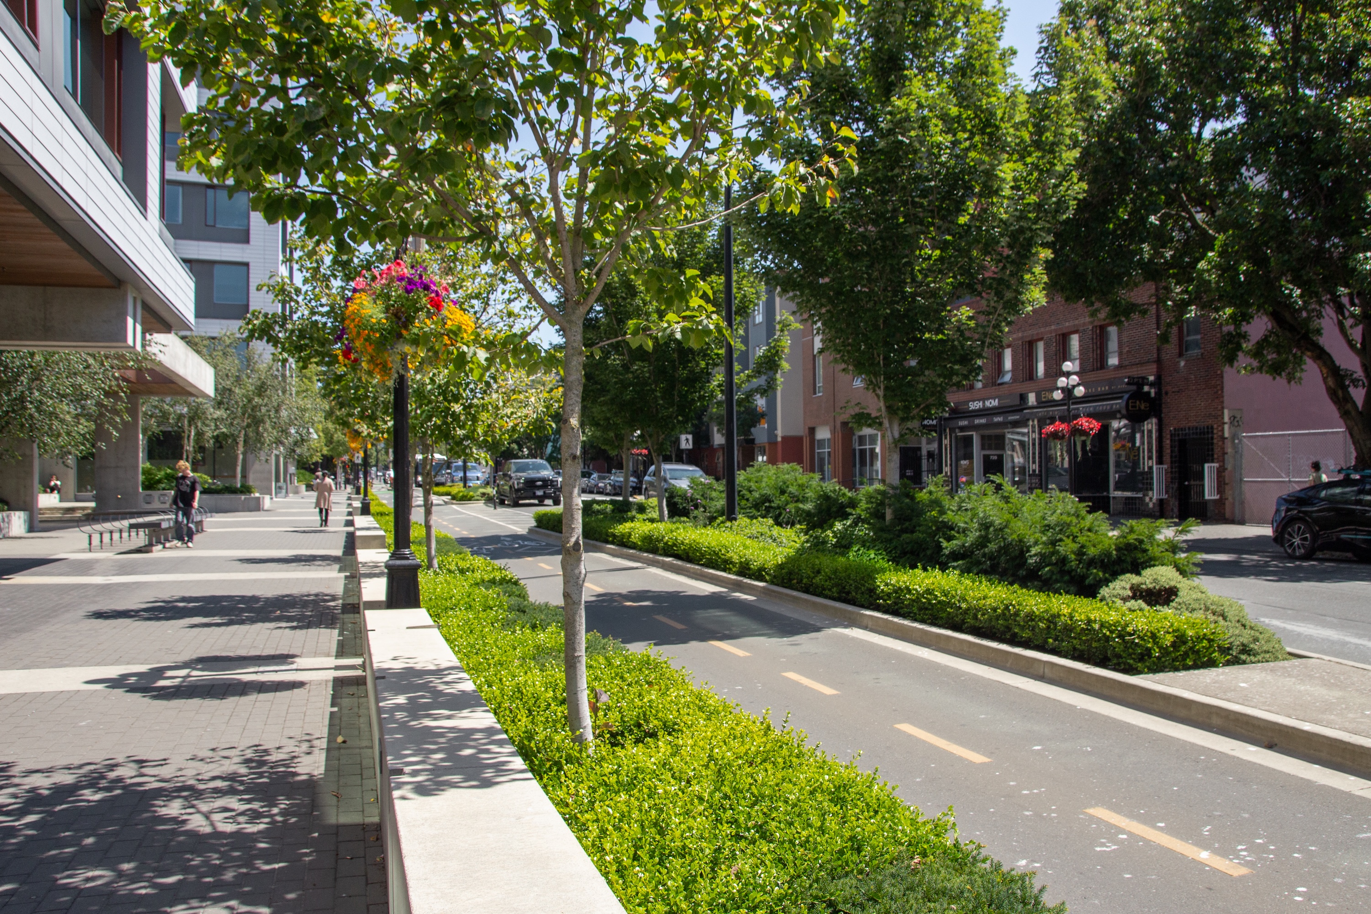
Within this constrained downtown footprint, MDI coordinated building entries, pedestrian and bicycle movement, furnishings, planting, and vehicle interfaces as one civic-facing landscape. Planted areas manage runoff from the building and adjoining roads, while large-canopy trees add shade, shelter, and seasonal change to the sidewalk and plaza experience.
The landscape does not try to operate as a large urban park. Its value is in making the building edge work harder: improving daily movement, supporting retail activity, managing water at the surface, and contributing lasting canopy to a prominent downtown block.
Make the Building Edge Work Harder
The Public Realm Begins at the Front Door
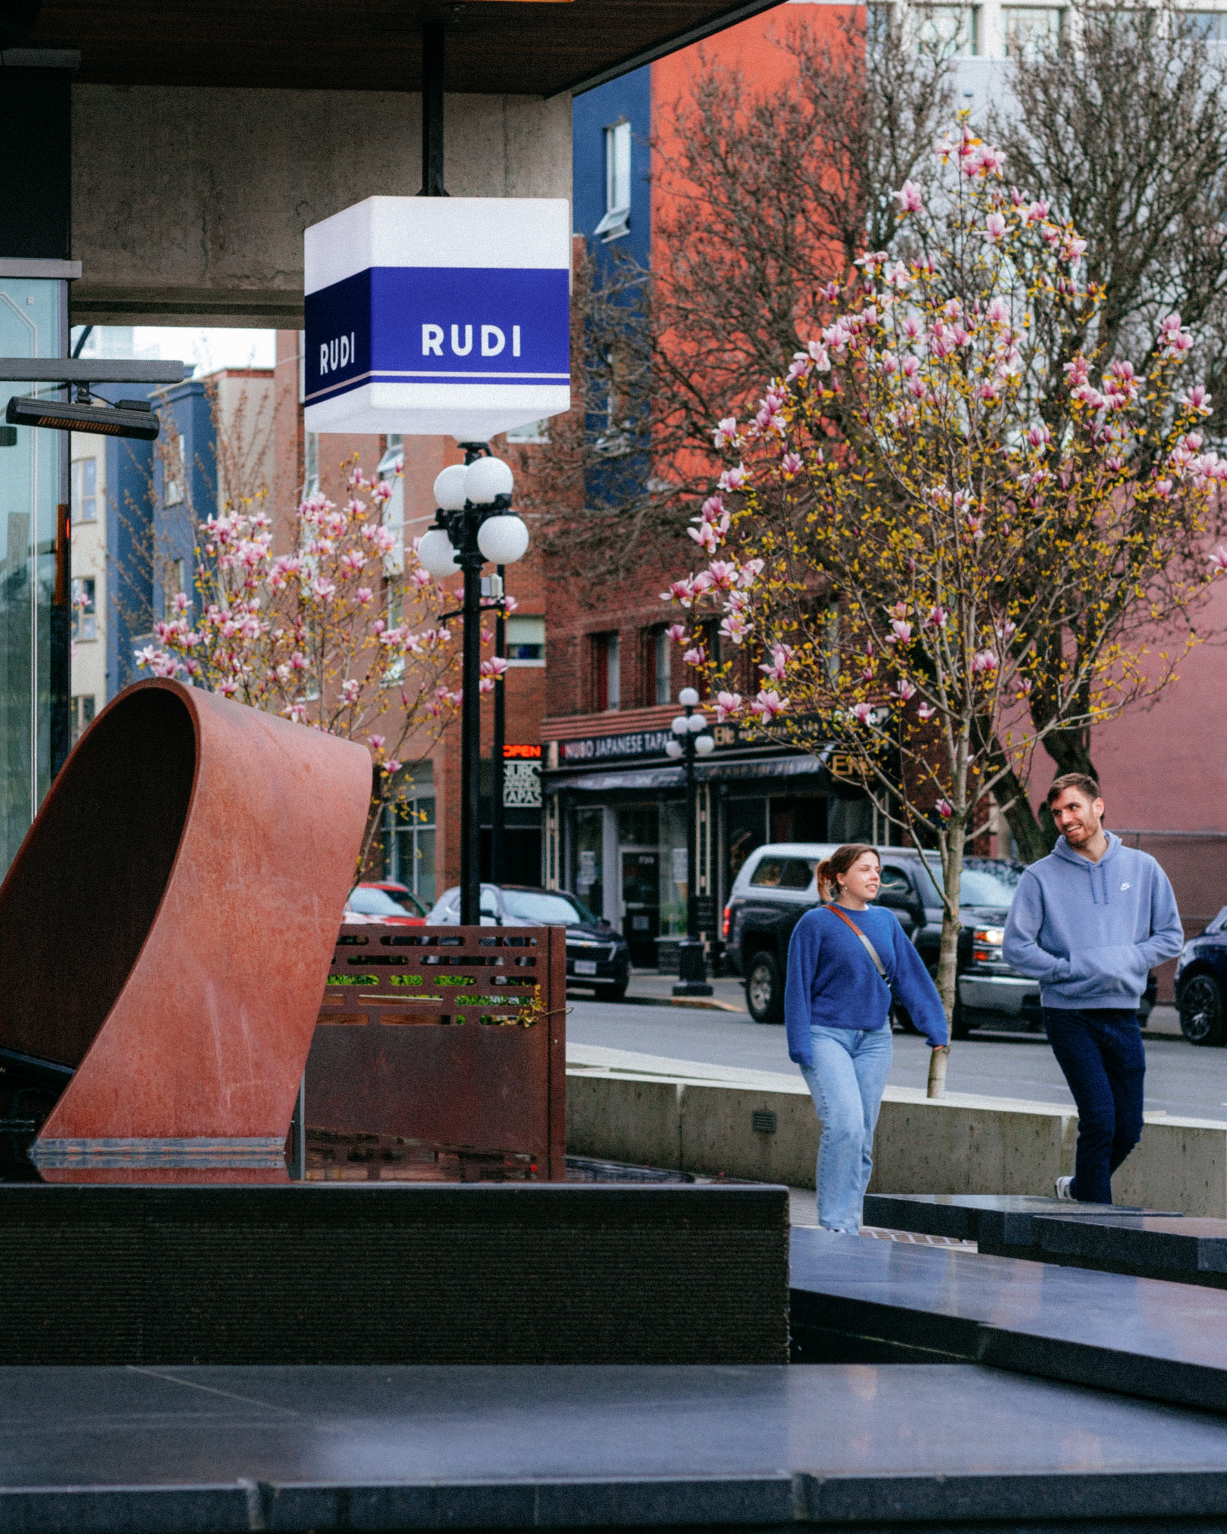
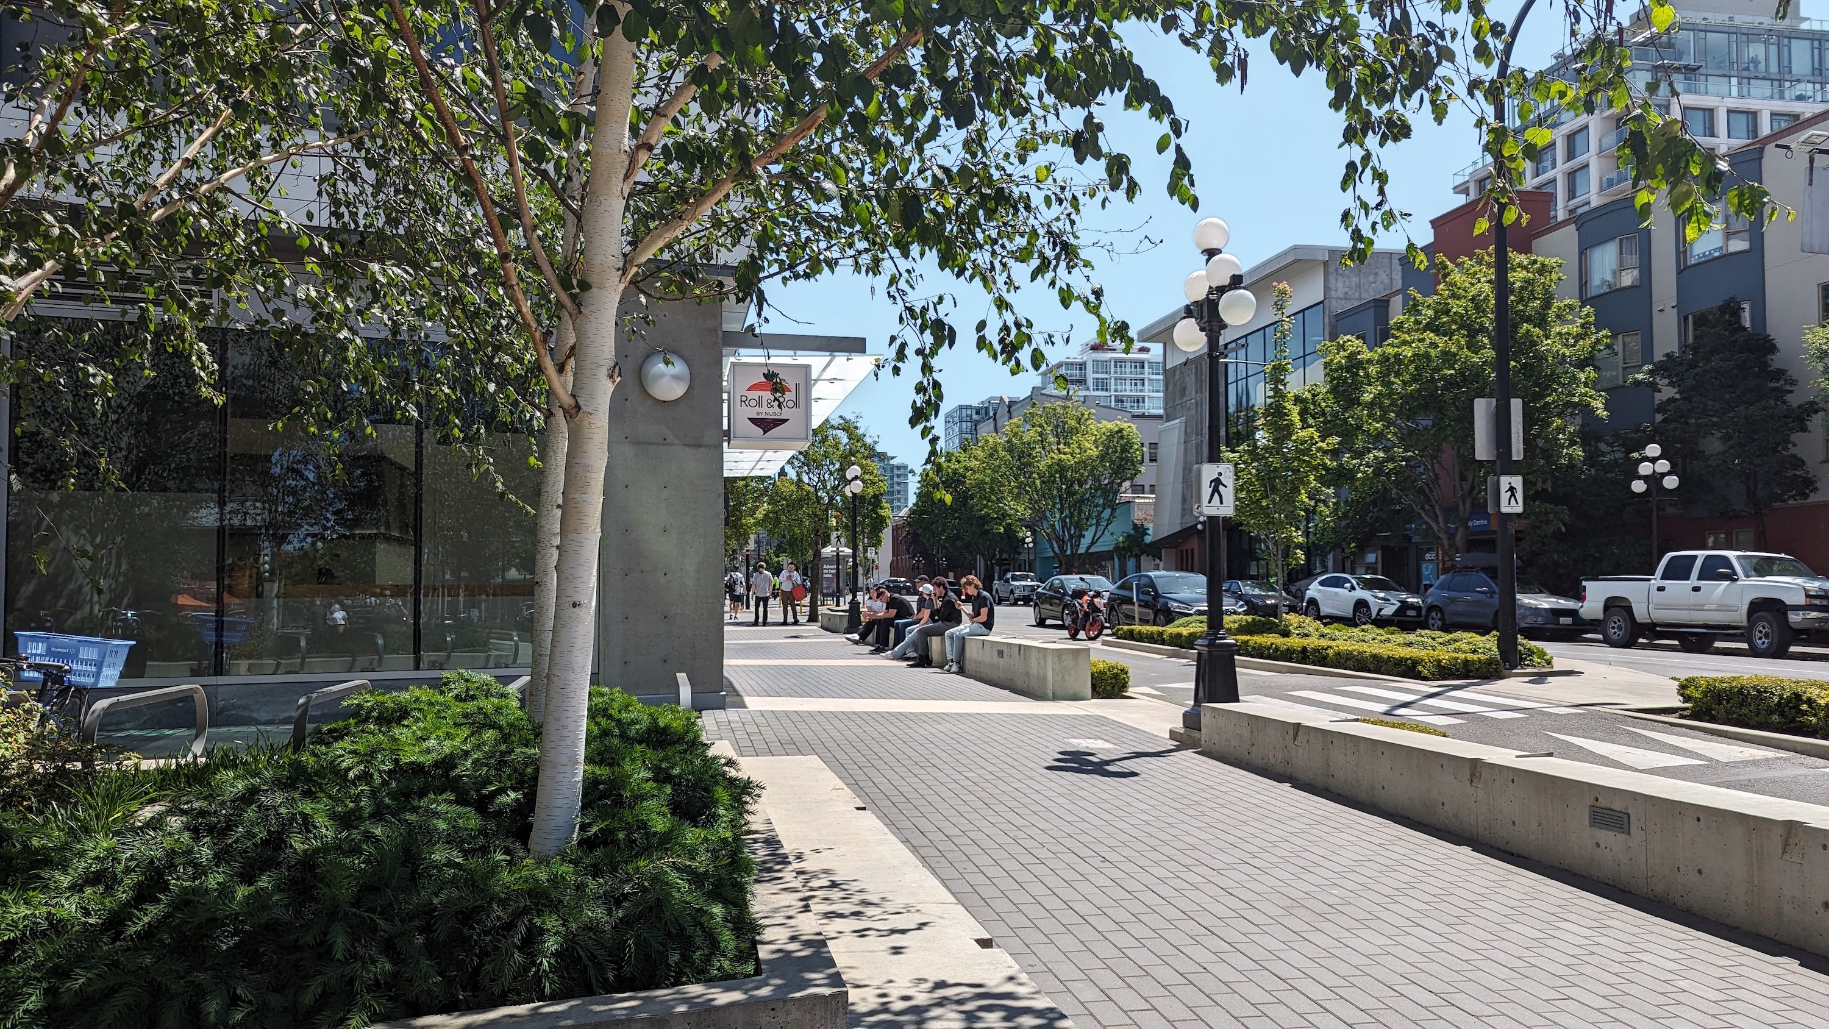
The plazas, entries, sidewalks, and street edges were treated as integral parts of the development. Designing them together allowed a relatively compact landscape to support movement, retail, civic presence, and everyday comfort.
Coordinate Movement, Shade, and Water
Pedestrian and bicycle routes, building access, furnishings, planting, and vehicle interfaces were resolved as one streetscape system. Large trees and planted rainwater areas make these circulation spaces greener and more comfortable without overstating their scale.
Use Planting as Urban Infrastructure
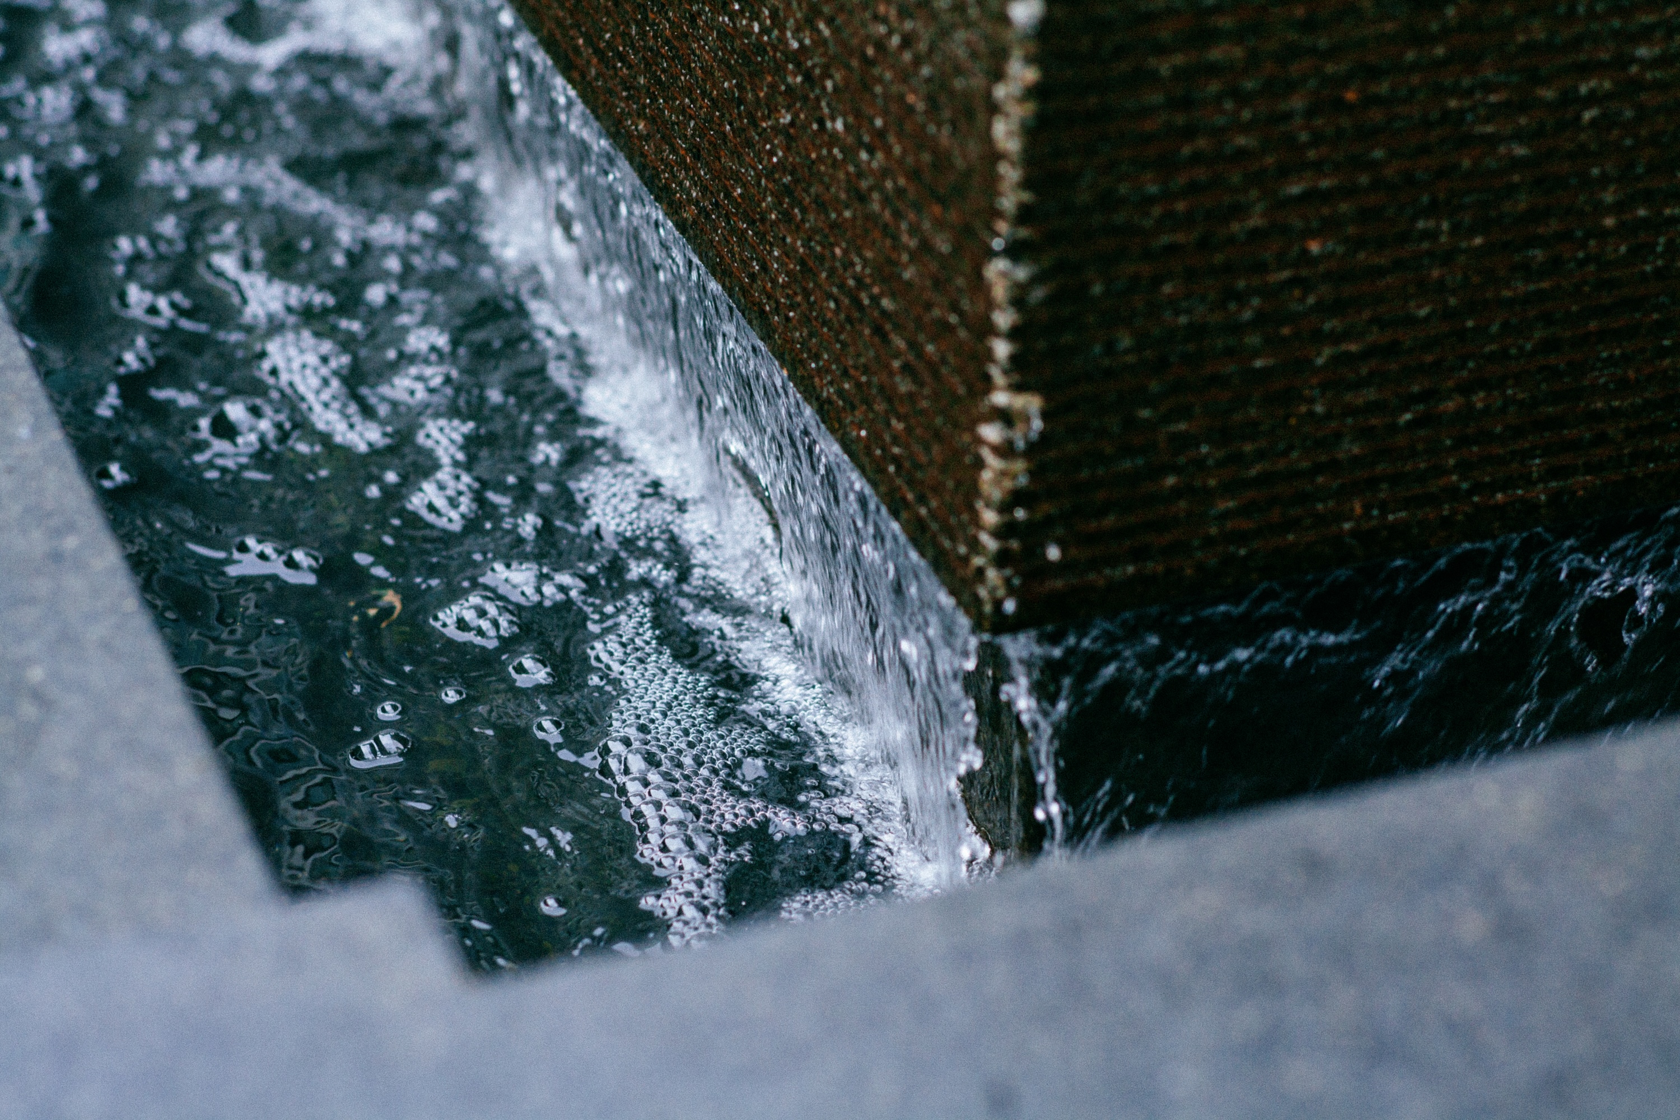
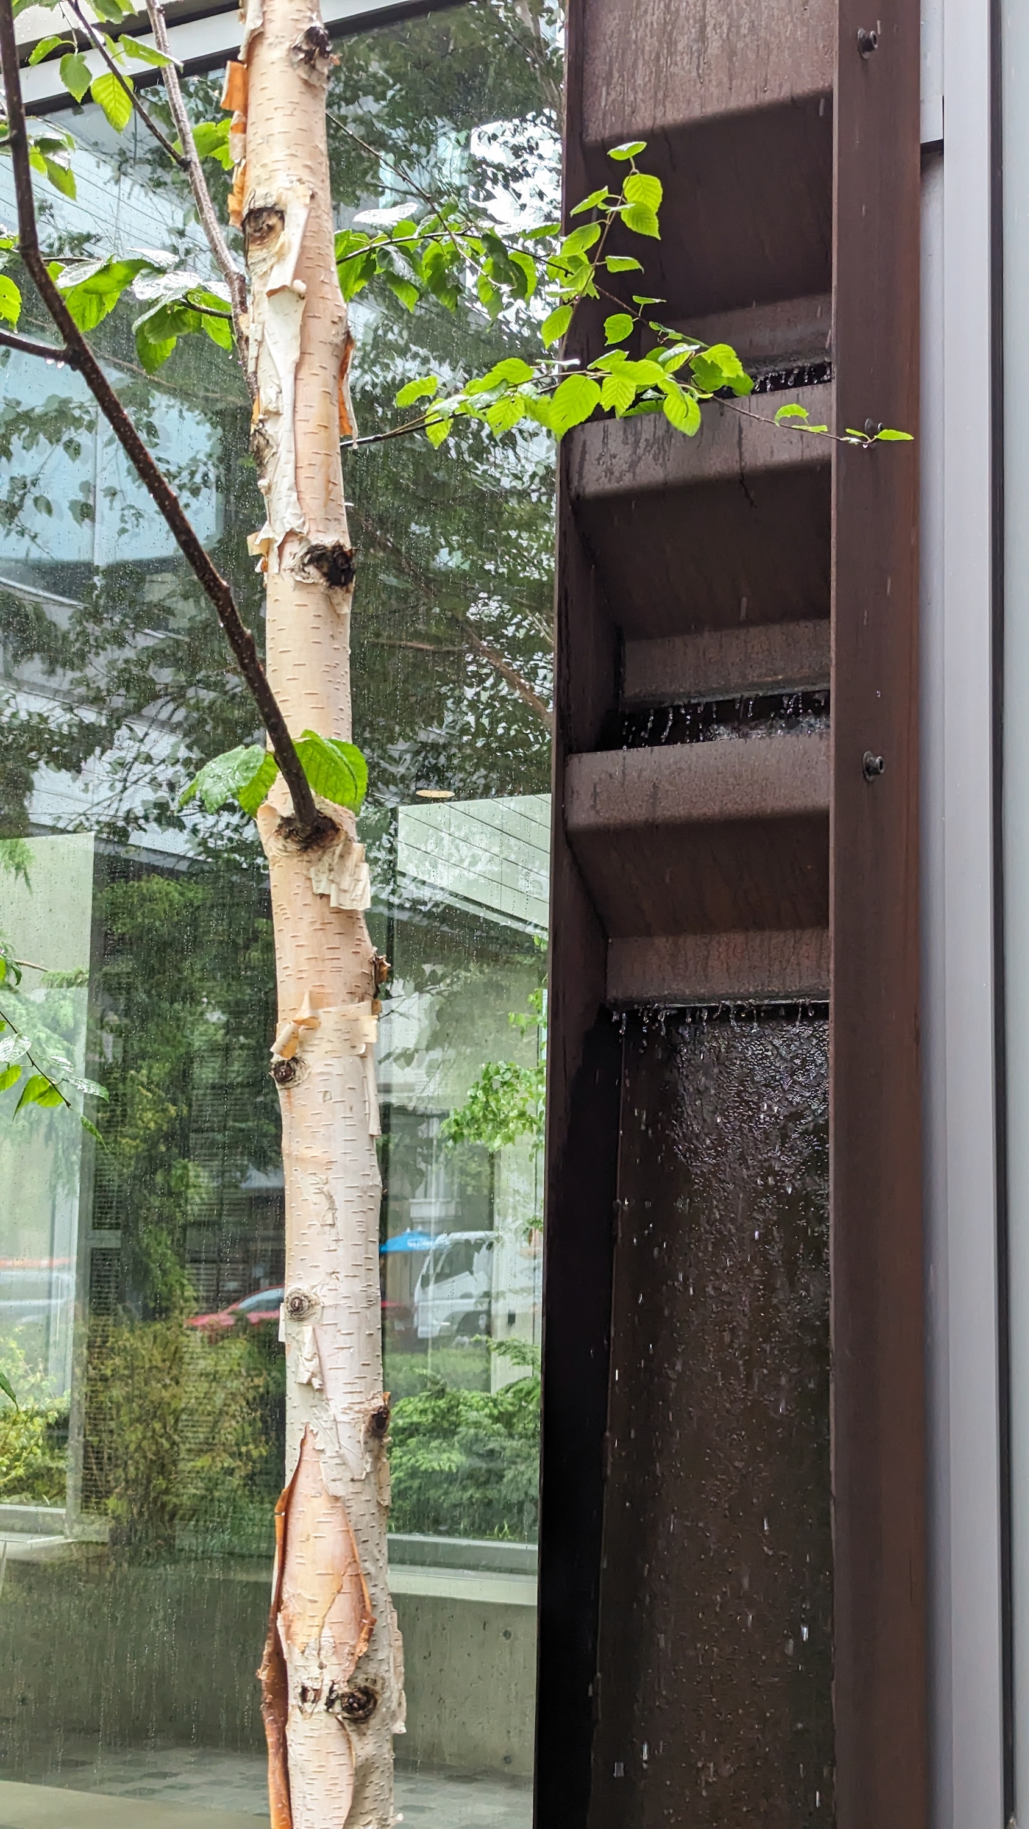
Planted areas receive runoff from the building and adjoining roads while contributing to the character of the plazas and streets. Water management, shade, and seasonal planting are visible parts of the public realm rather than separate technical systems.
Plan for the Mature Streetscape
Large-canopy trees were coordinated with soil, utilities, sightlines, and circulation so they can make a meaningful long-term contribution to downtown Victoria’s urban forest. As they mature, they will add shade and soften the active commercial streets.
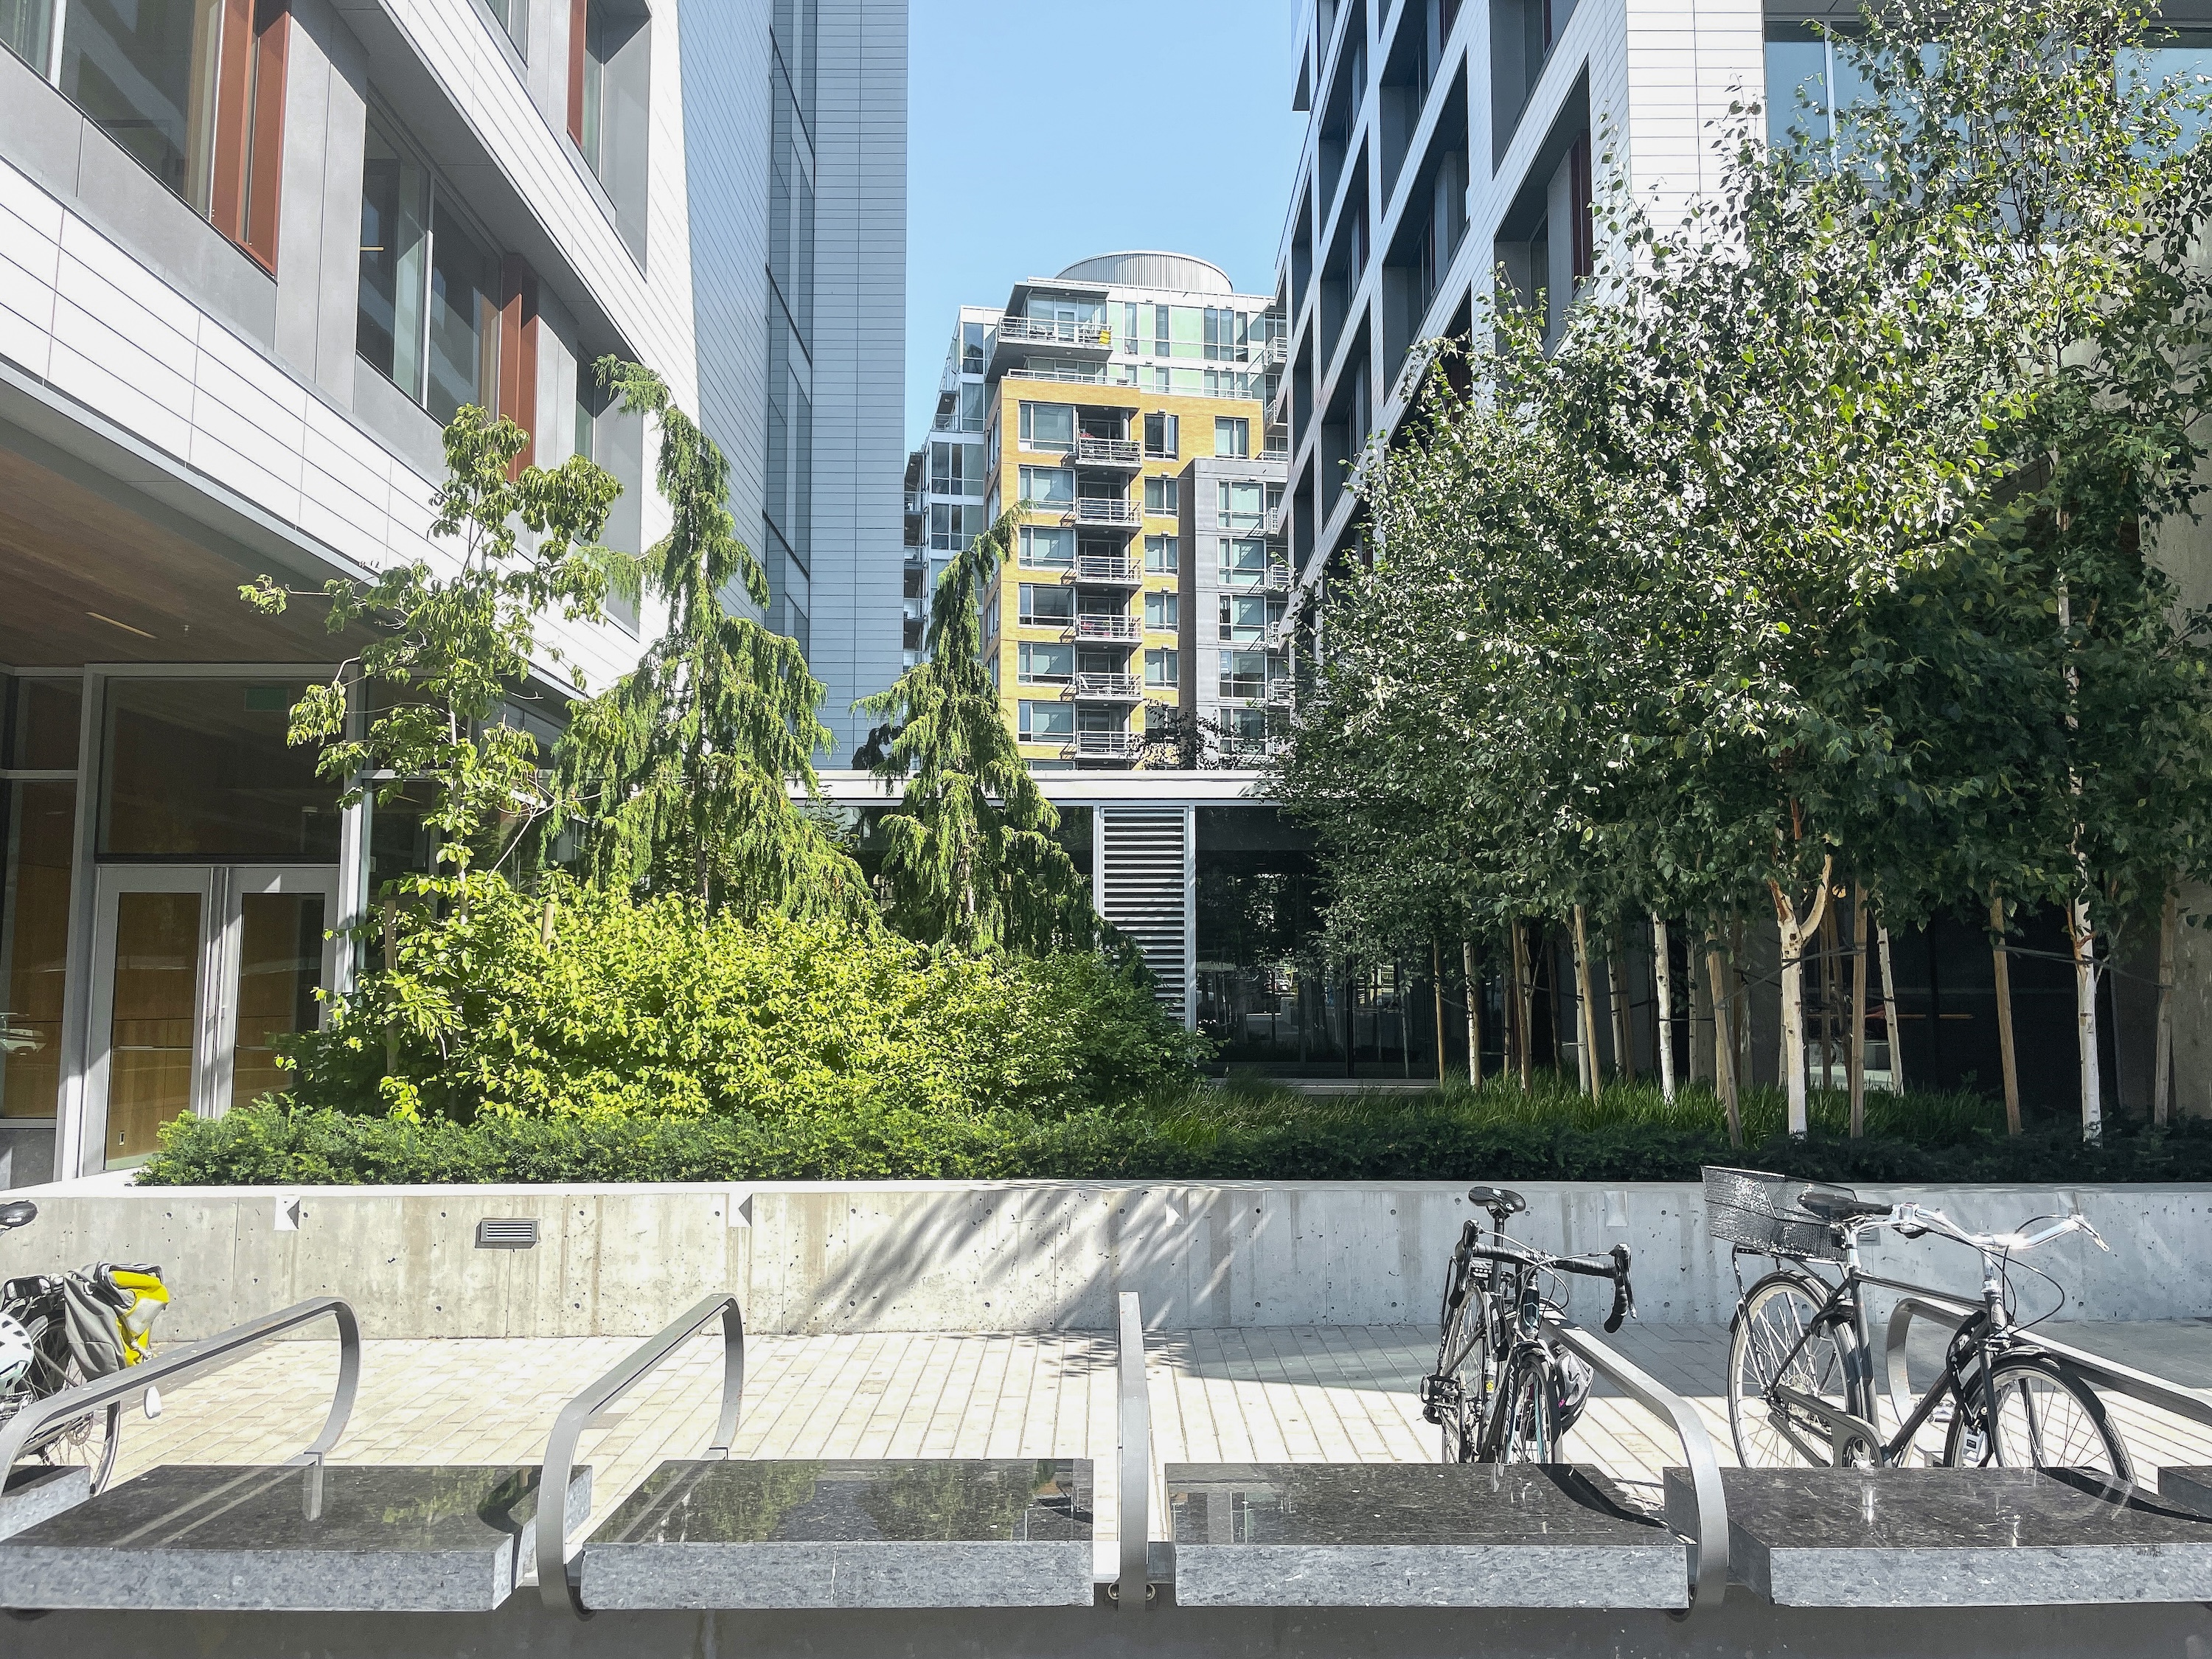
The Rotunda demonstrates how a compact commercial landscape can contribute beyond the building envelope. MDI brought tree canopy, rainwater management, movement, and small public spaces together in a practical streetscape that supports the building and its prominent civic setting.
Similar Projects