



North Island College Student Housing
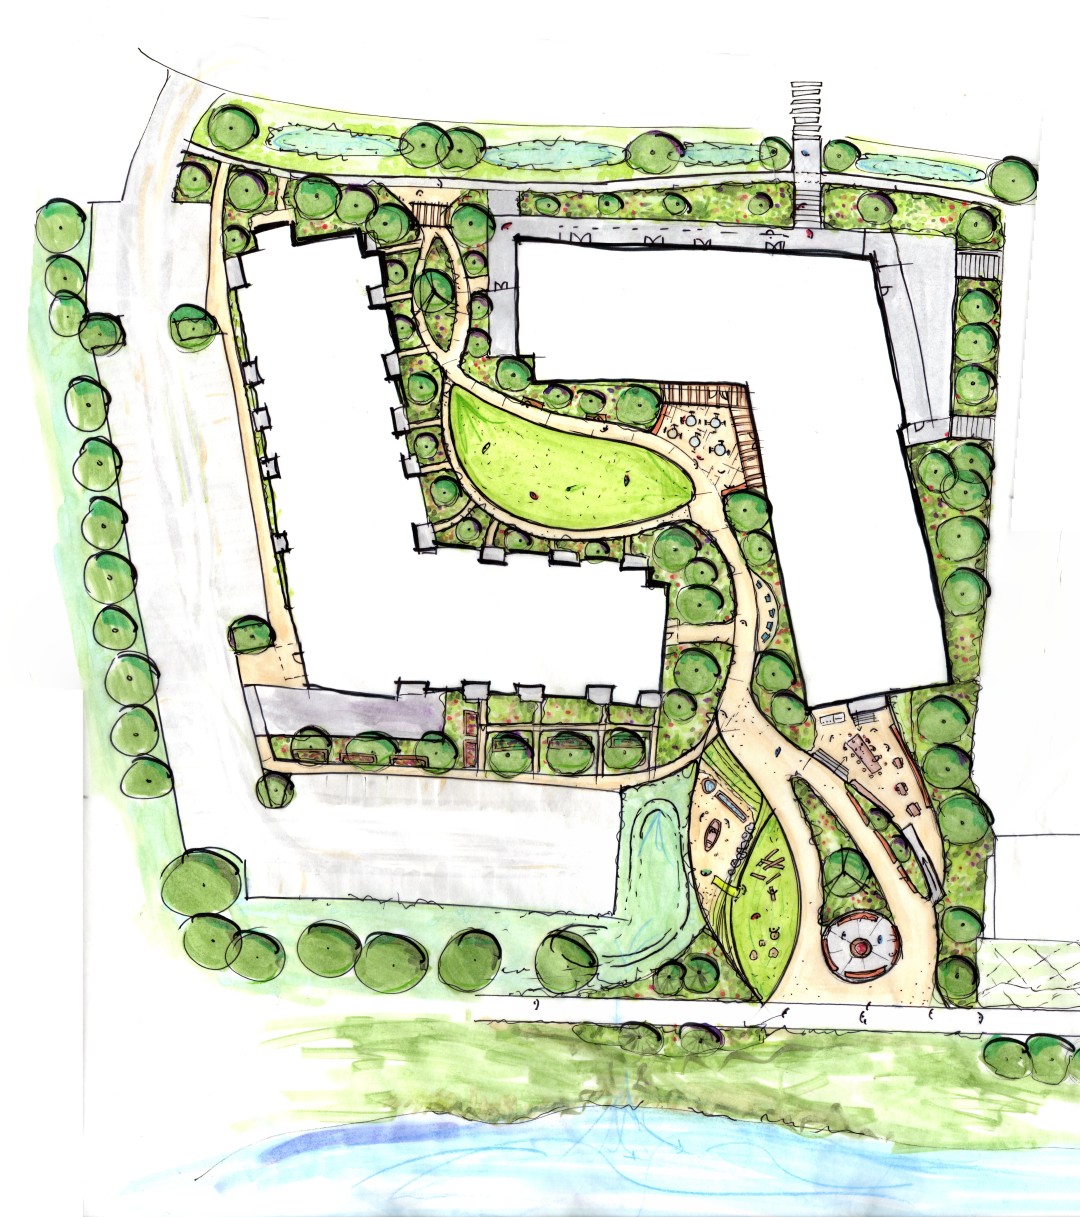
North Island College’s Comox Valley Student Housing creates a new residential community within the existing campus landscape in Courtenay. MDI used the natural and cultural character of the K’ómoks Valley as the starting point, retaining mature trees, drawing on views to the K’ómoks Glacier, and bringing native planting and water into the daily experience of residents.
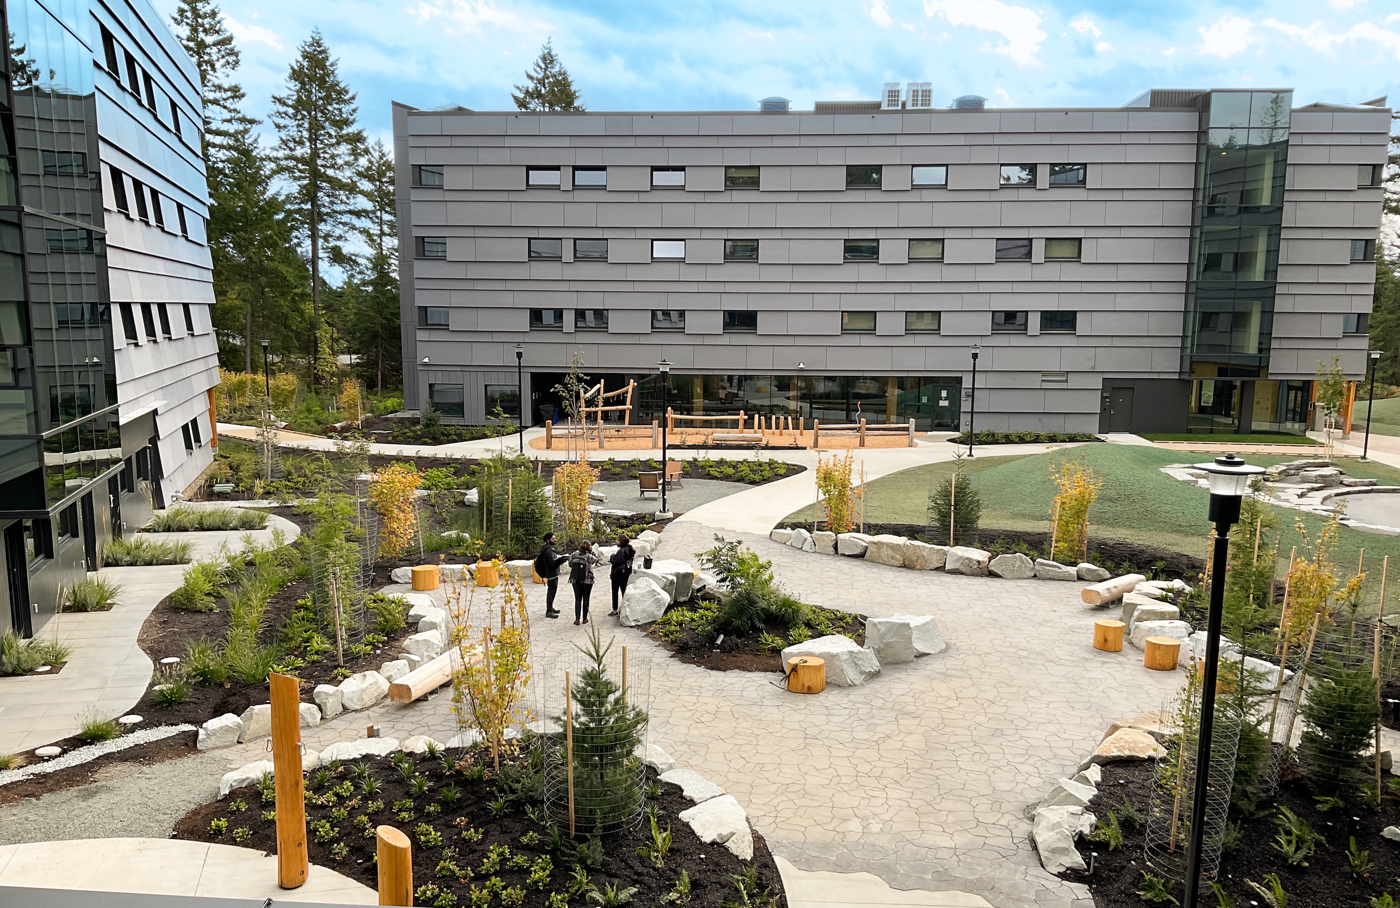
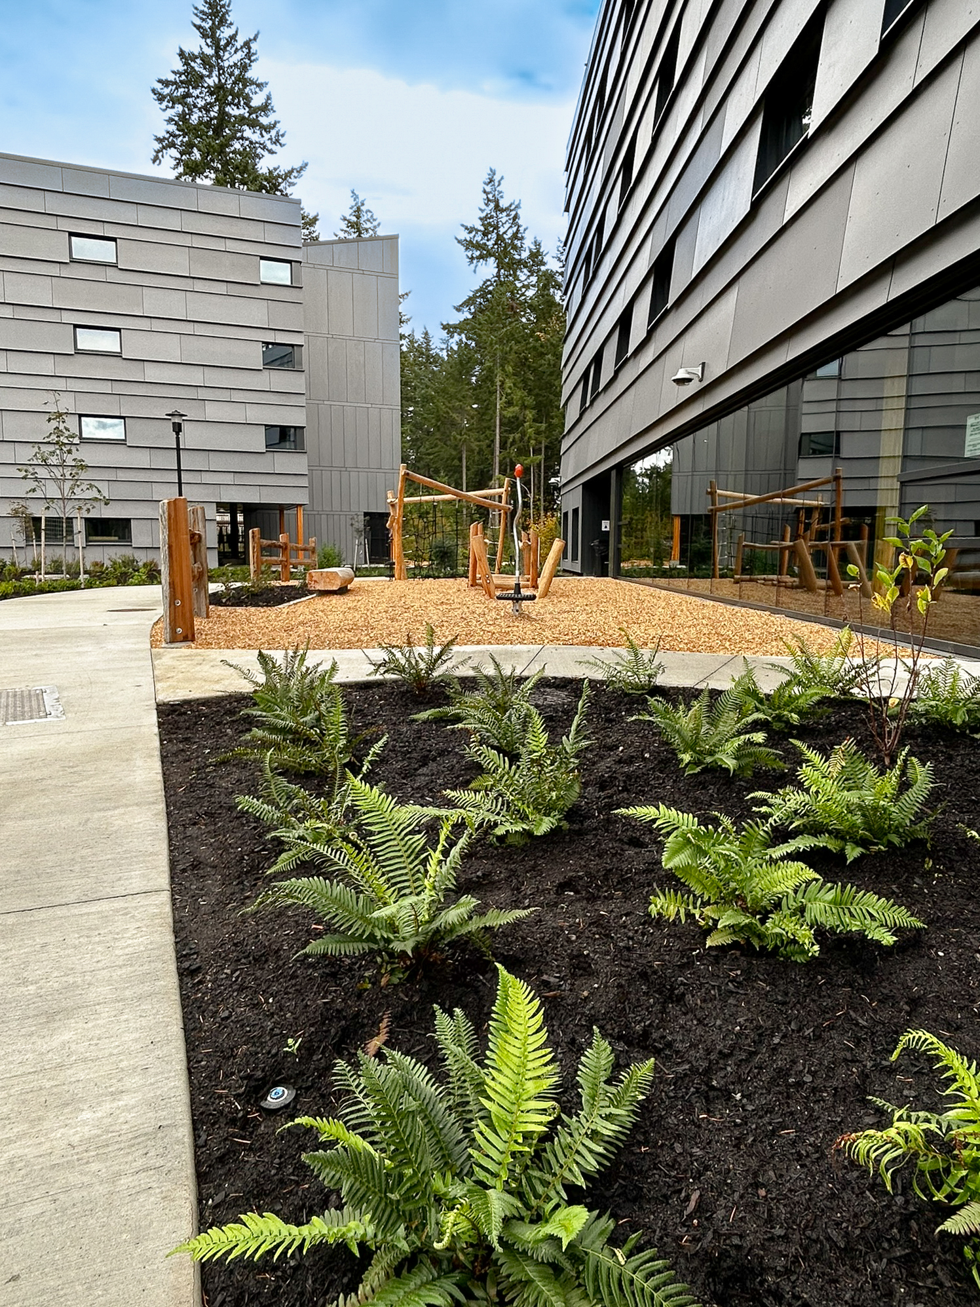
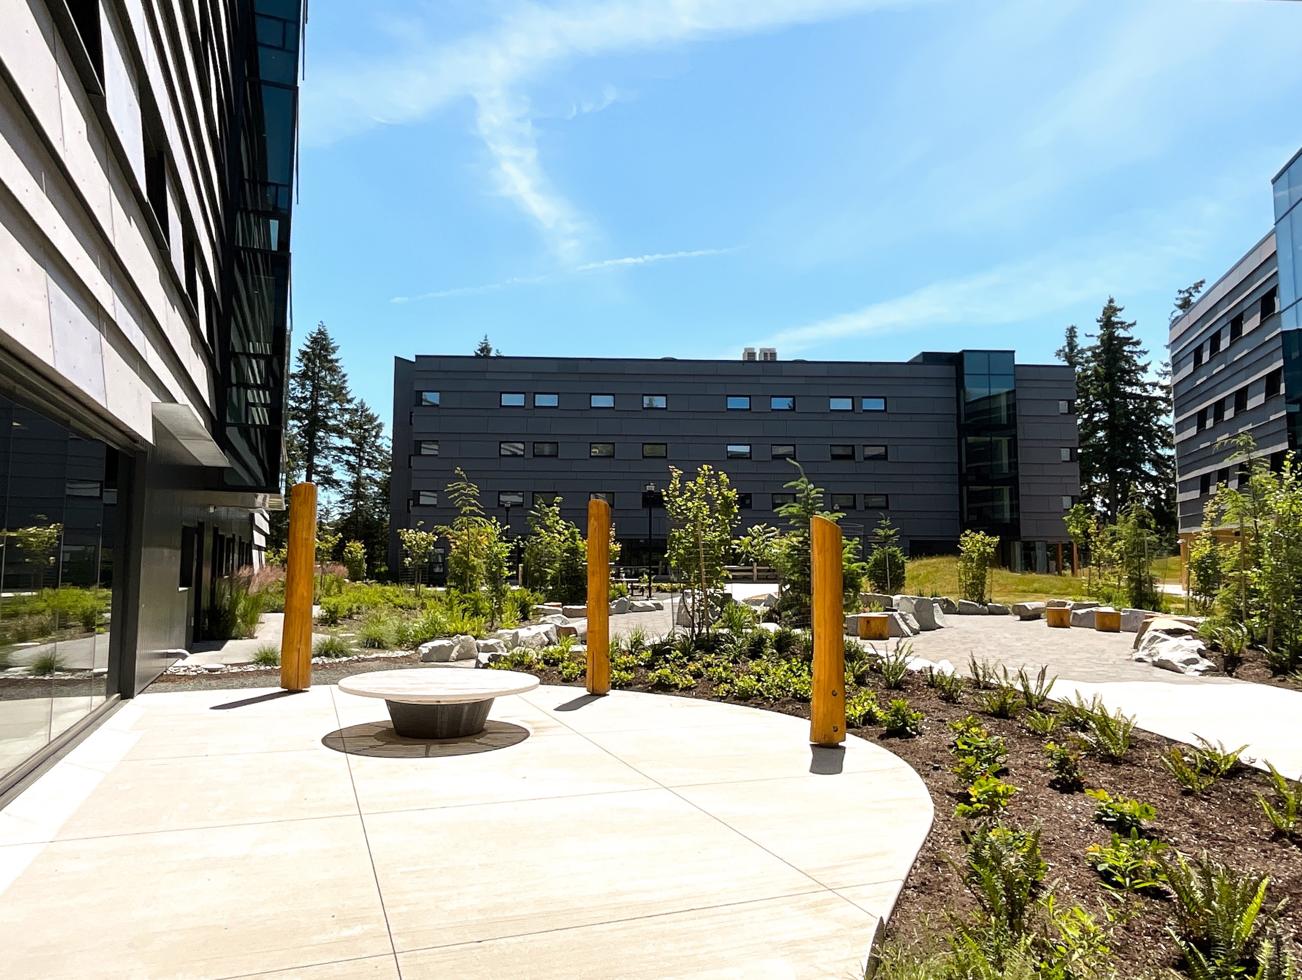
At the centre of the site, the Hearth provides a sheltered gathering place beneath mature trees. A nature classroom, an amphitheatre linked to interior Indigenous gathering spaces, a yoga and hammock lounge, children’s play, plazas, and seating areas support study, cultural learning, family life, and informal community use. Developed with North Island College and K’ómoks Nation, these spaces reflect community priorities and connect indoor and outdoor campus life.
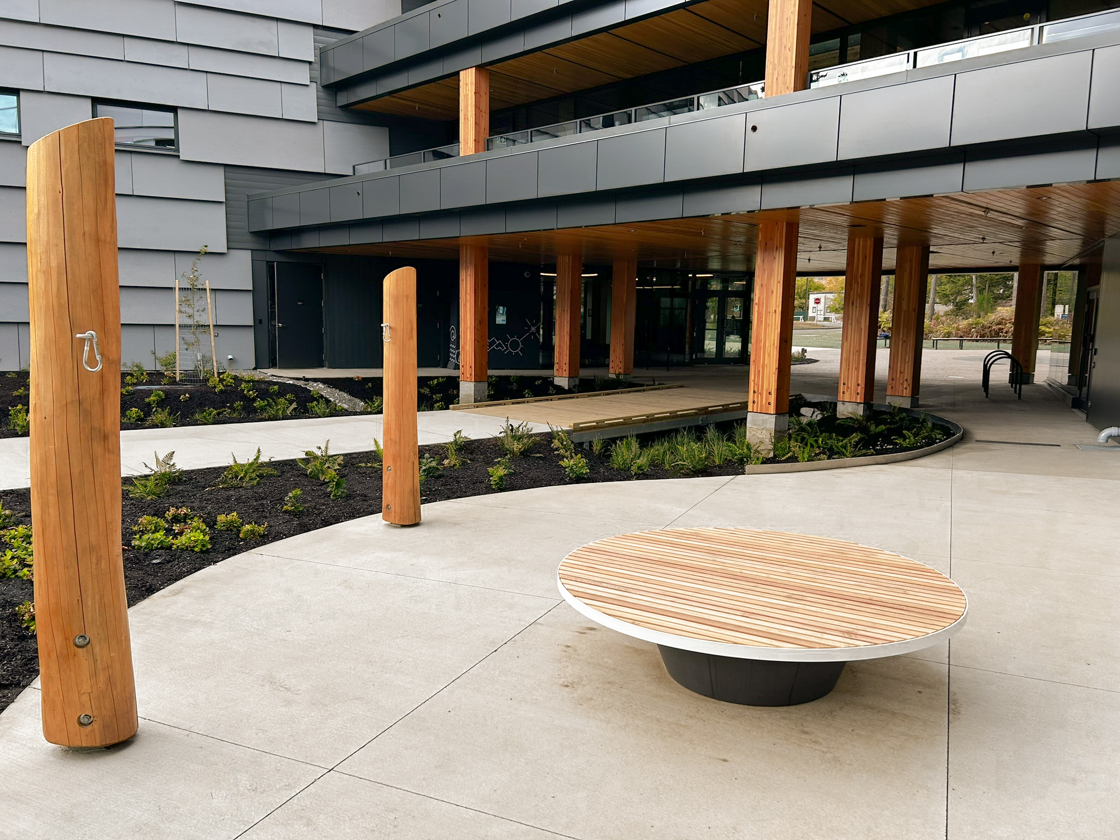
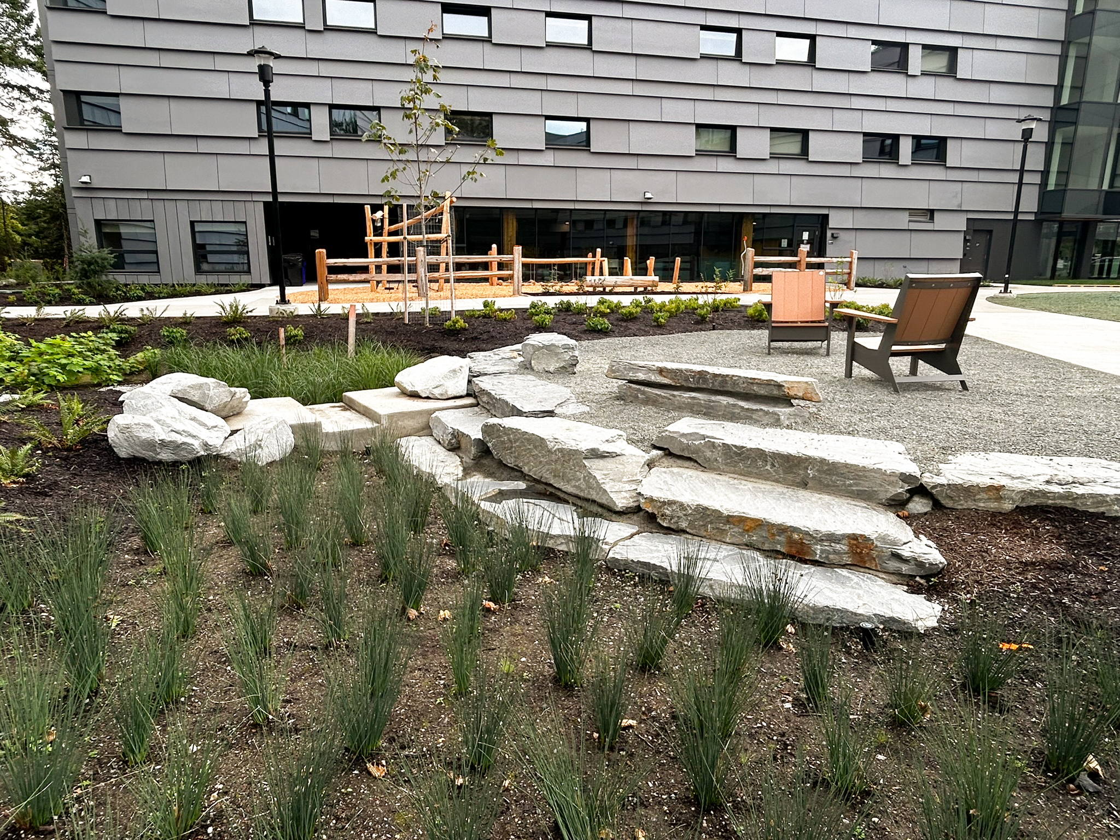
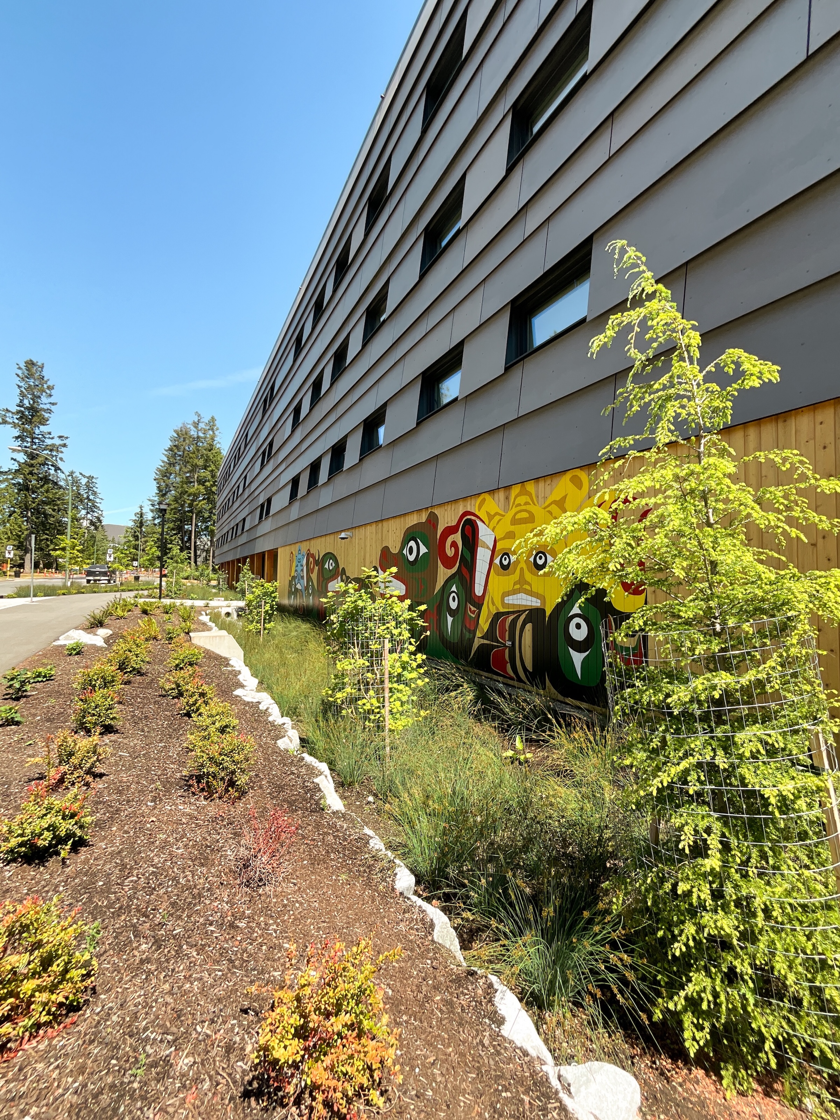
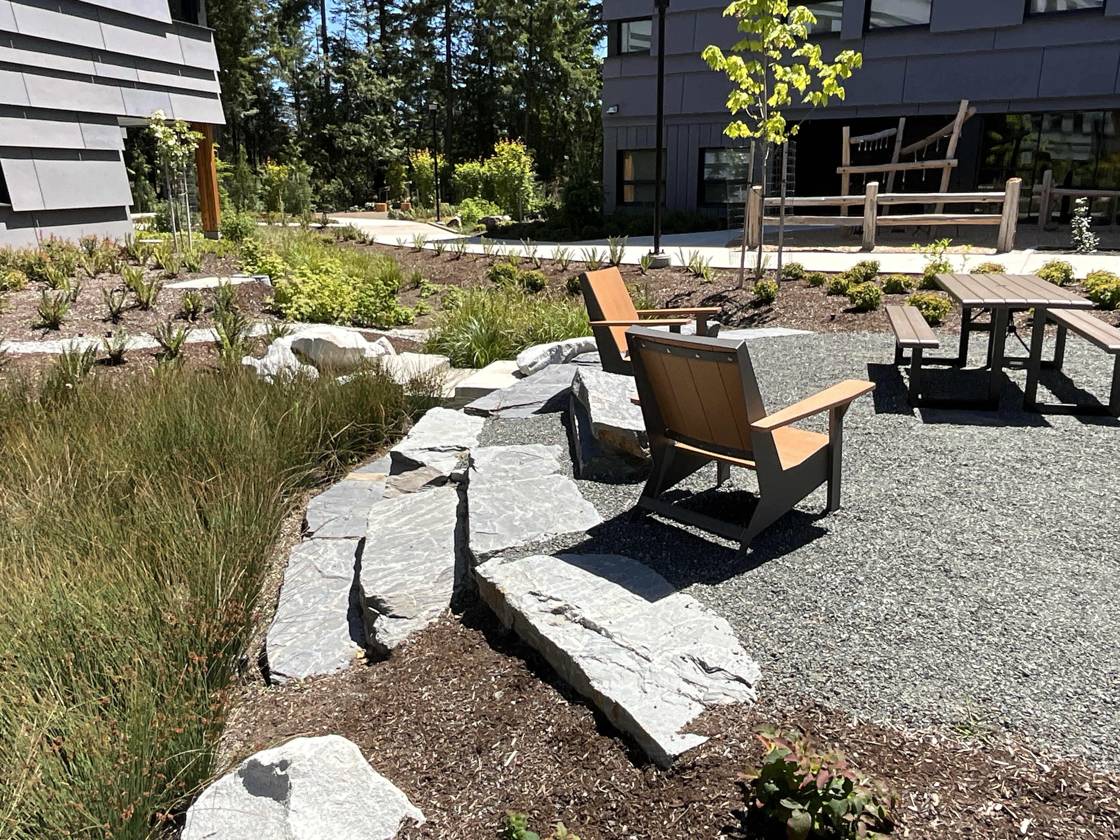
A network of shaded, nature-filled paths links the residences with campus amenities. Rain gardens treat runoff, native plant communities strengthen habitat, and retained trees provide shade and shelter. Completed in 2026, the landscape brings student life, cultural learning, family amenities, campus movement, and rainwater management together as one connected site system.
Let the Valley Shape Campus Life
A Student Community Rooted in Place
The forests, water, mature trees, and mountain views of the K’ómoks Valley give the campus its identity. MDI used these existing qualities to shape paths, planting, gathering spaces, and views so the new residences feel connected to the wider landscape rather than separate from it.
Build Community Around the Hearth
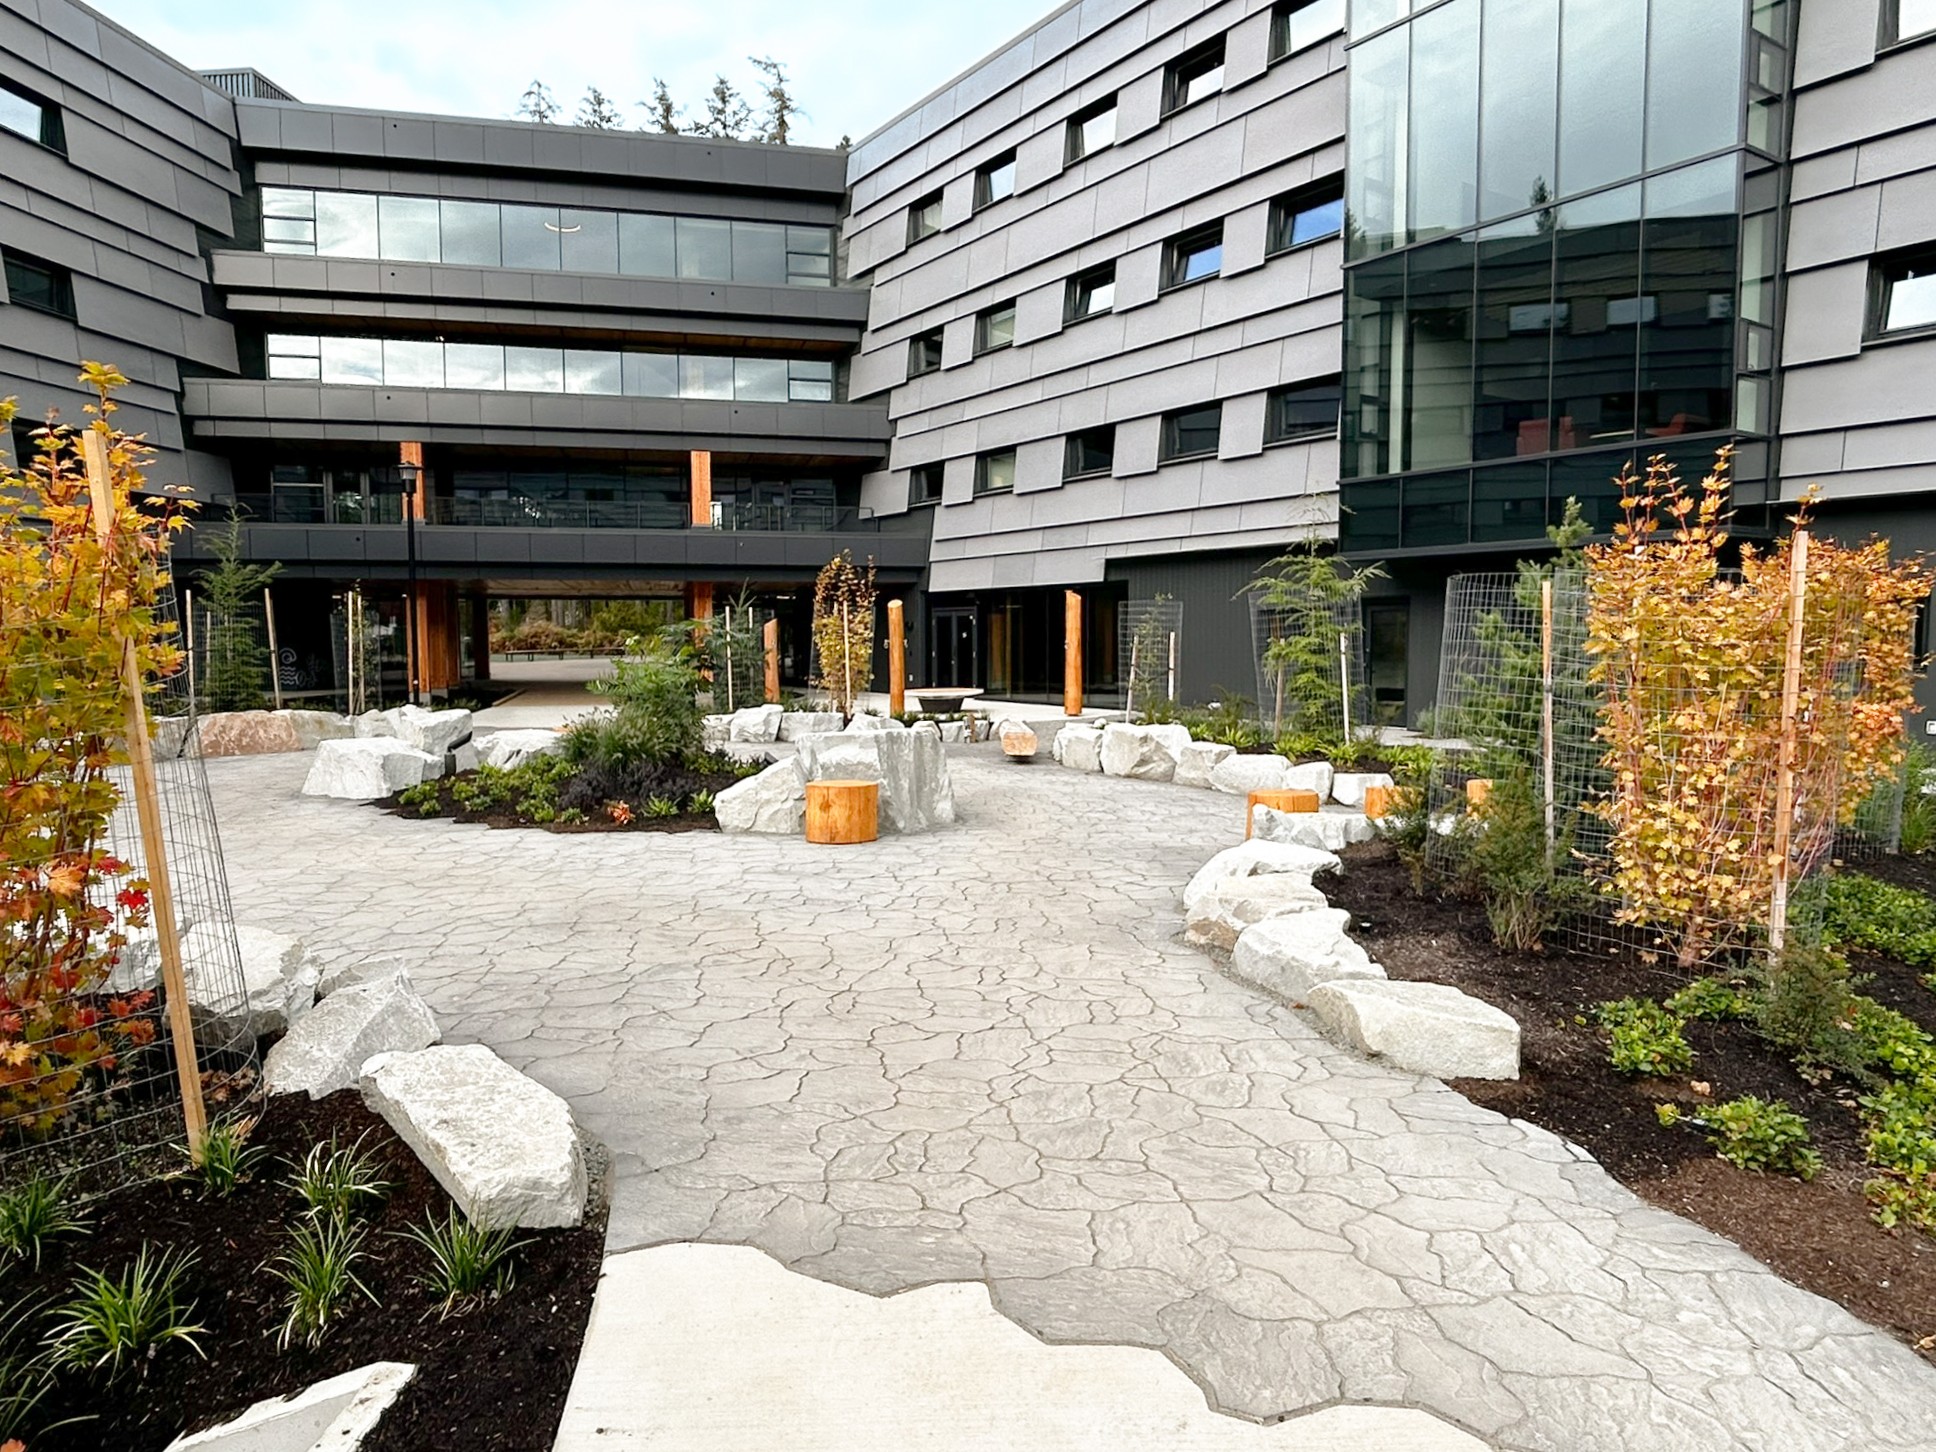
The central Hearth creates a sheltered place for gathering beneath retained trees. Plazas, seating nodes, family play, a yoga and hammock lounge, and an amphitheatre extend this social landscape through the site, providing different settings for study, cultural learning, events, and everyday connection.
Learning and Living Outdoors
A nature classroom and amphitheatre connect the residential landscape with interior Indigenous gathering spaces. Developed with North Island College and K’ómoks Nation, the outdoor spaces make cultural learning, play, reflection, and contact with nature part of daily campus life.
A Connected Living Landscape
Rain gardens, native plant communities, retained trees, and shaded paths work as one connected system. Together, they treat runoff, strengthen habitat, link the residences to campus amenities, and create more shade and seasonal character as the landscape matures.
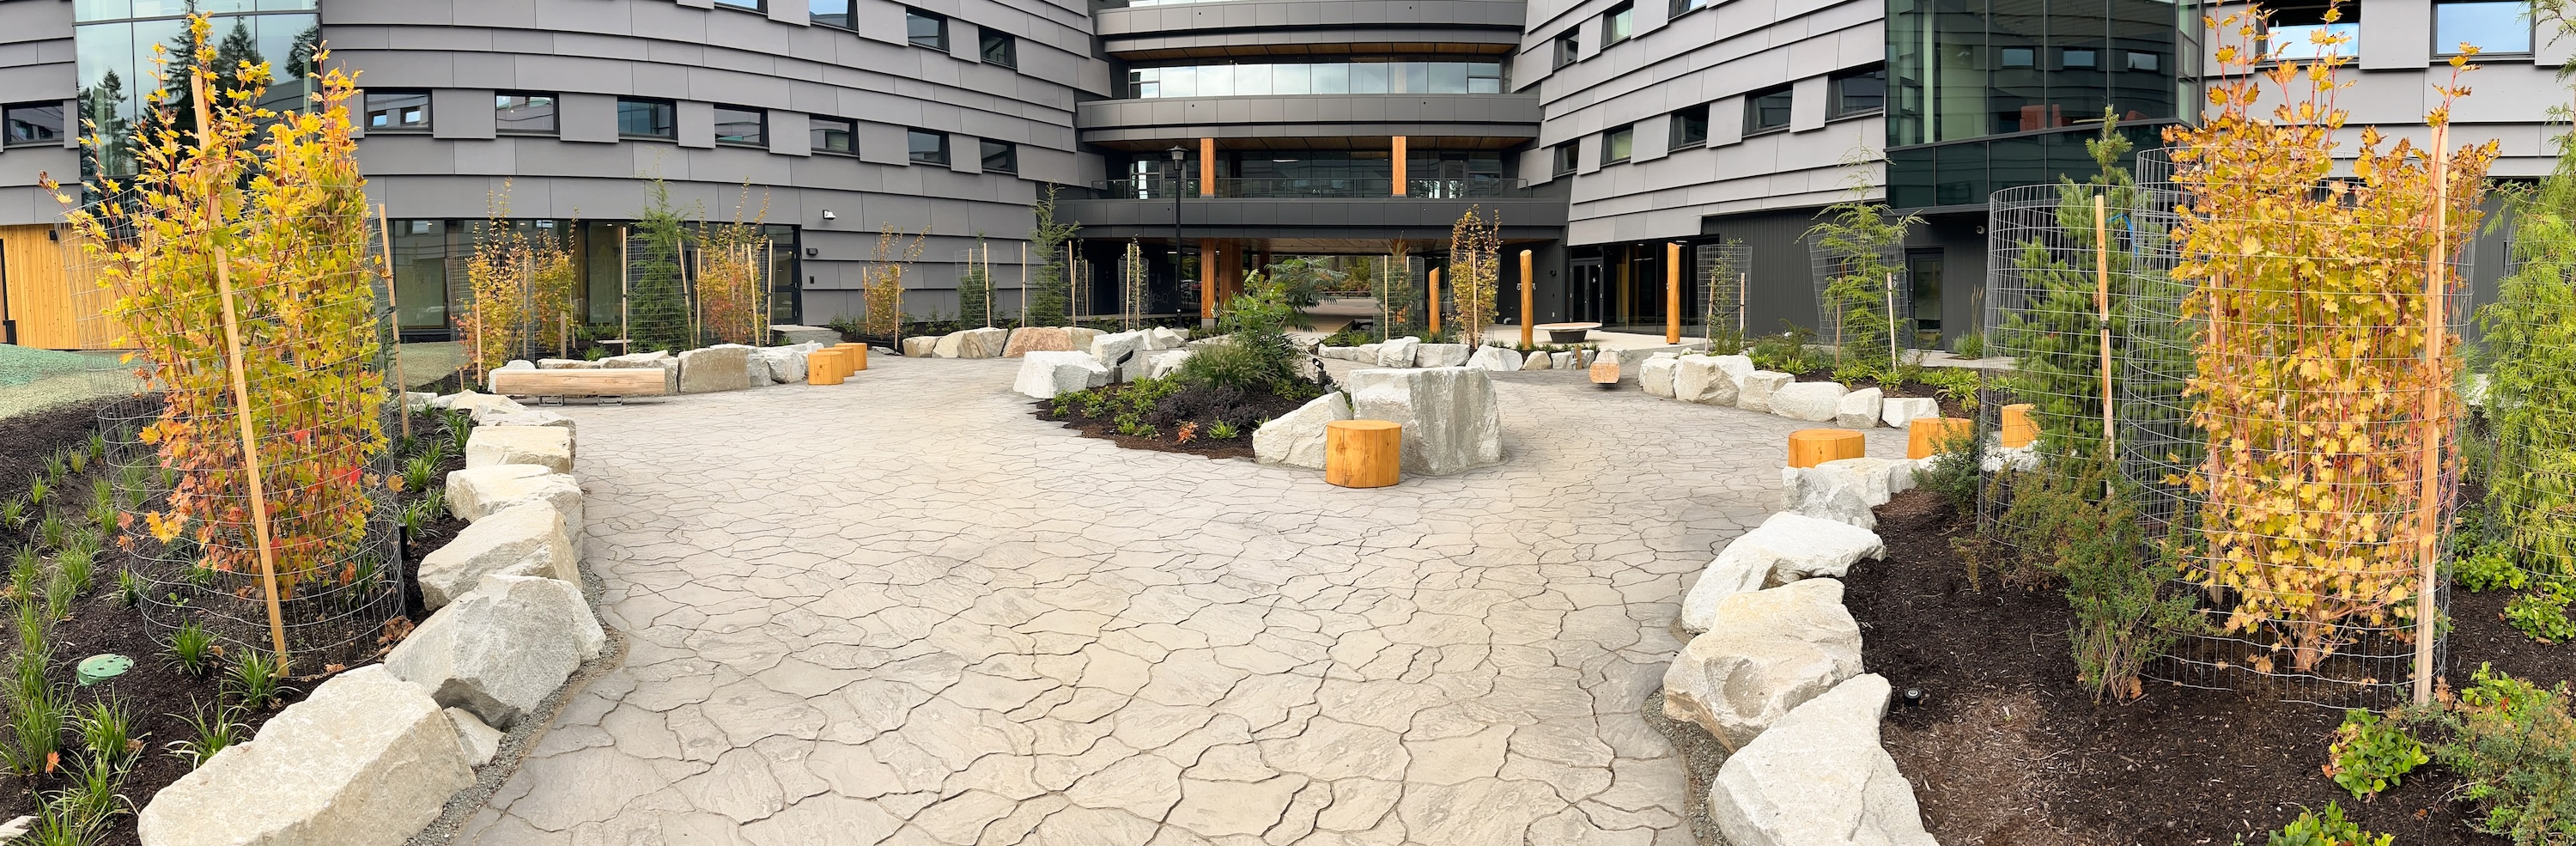
MDI’s landscape design makes the outdoor environment part of how students live, learn, gather, and connect with place. By bringing together collaboration with K’ómoks Nation, retained trees, culturally informed gathering spaces, family amenities, campus routes, and nature-based rainwater management, the project supports both community life and ecological function.
Similar Projects