



River's Edge
.jpeg)
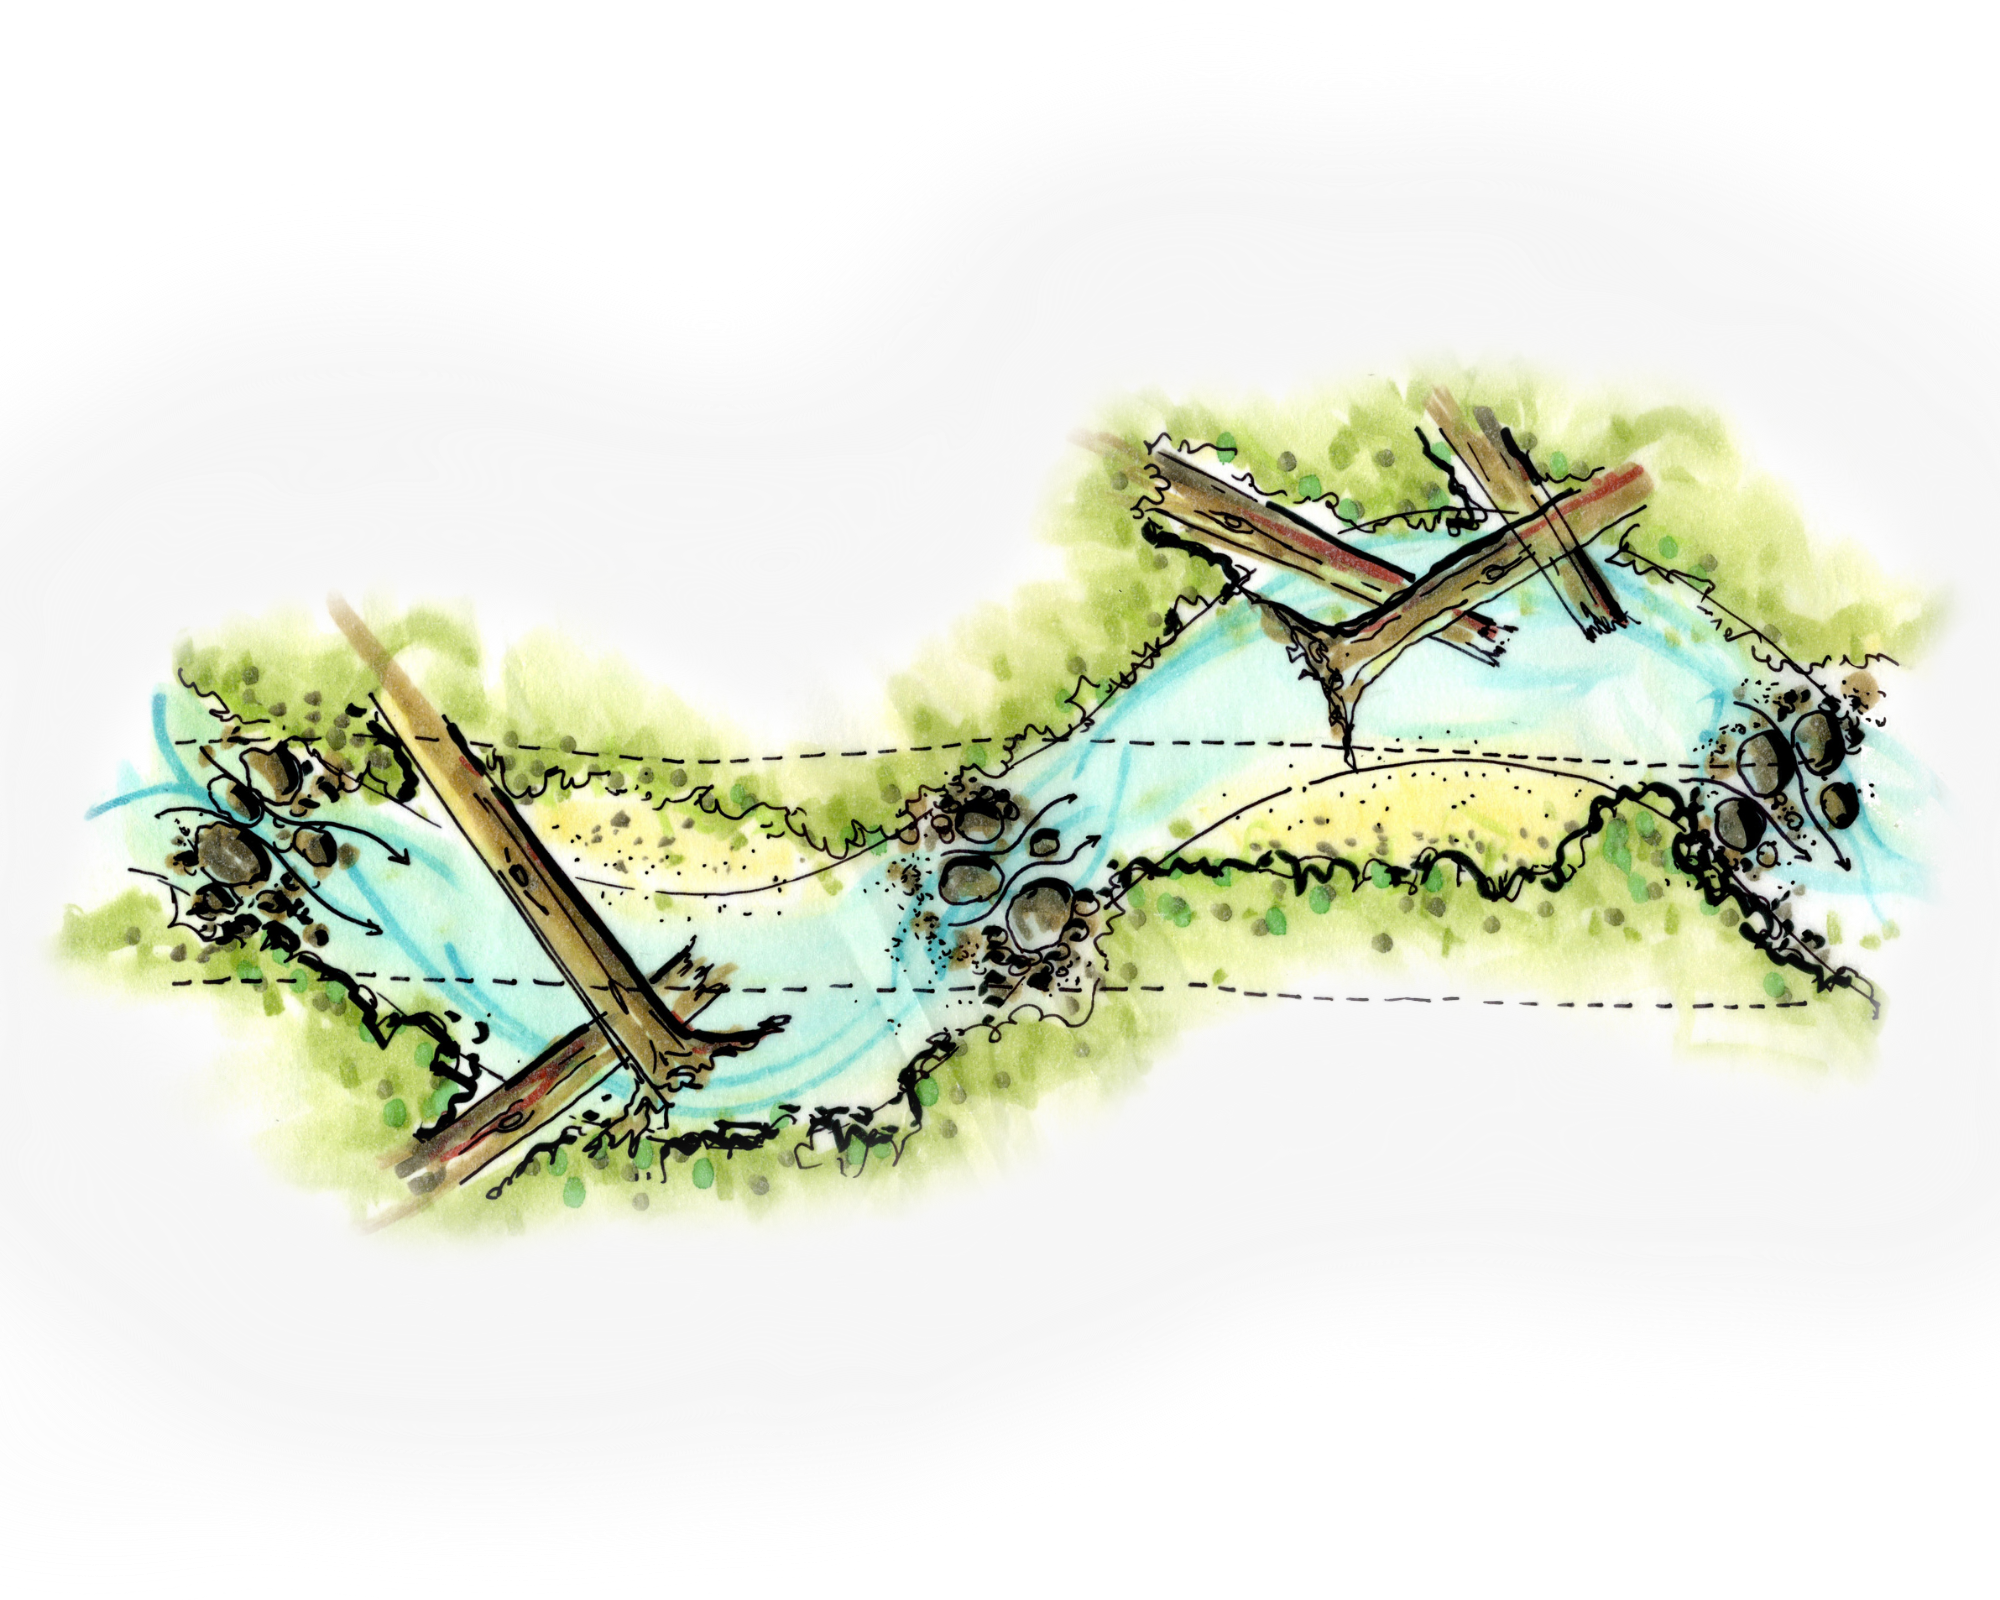
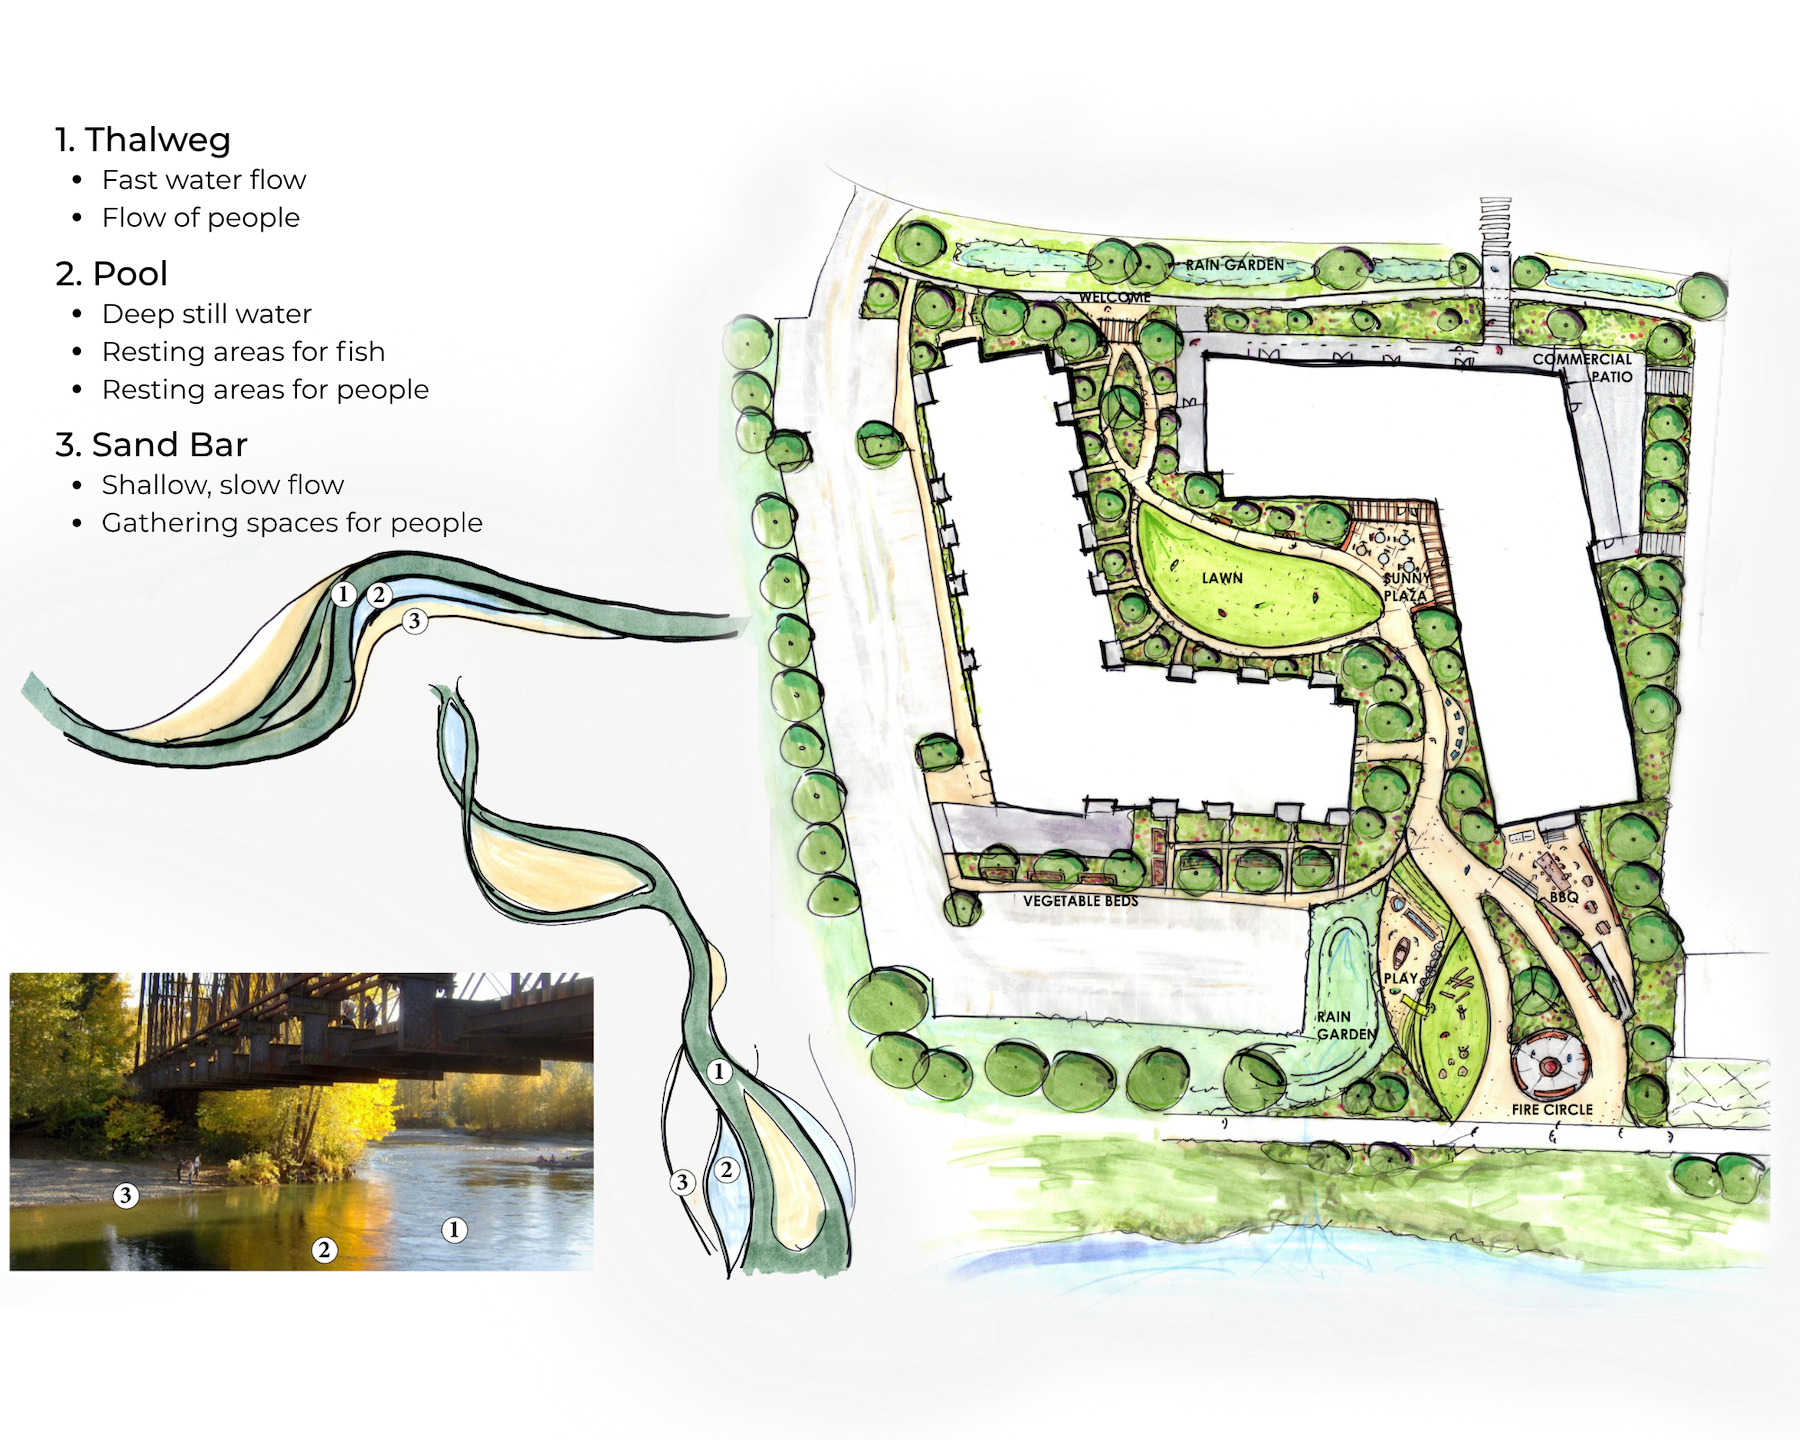
River’s Edge, is a 200-unit mixed-use affordable housing community planned for the Khowutzun Development Corporation beside the Cowichan River in Duncan. MDI used the river—not only its location, but the way it moves and creates space—as the central idea for the landscape. Main flows become accessible paths; eddies and sandbars become places to gather; pools become quieter places to pause.
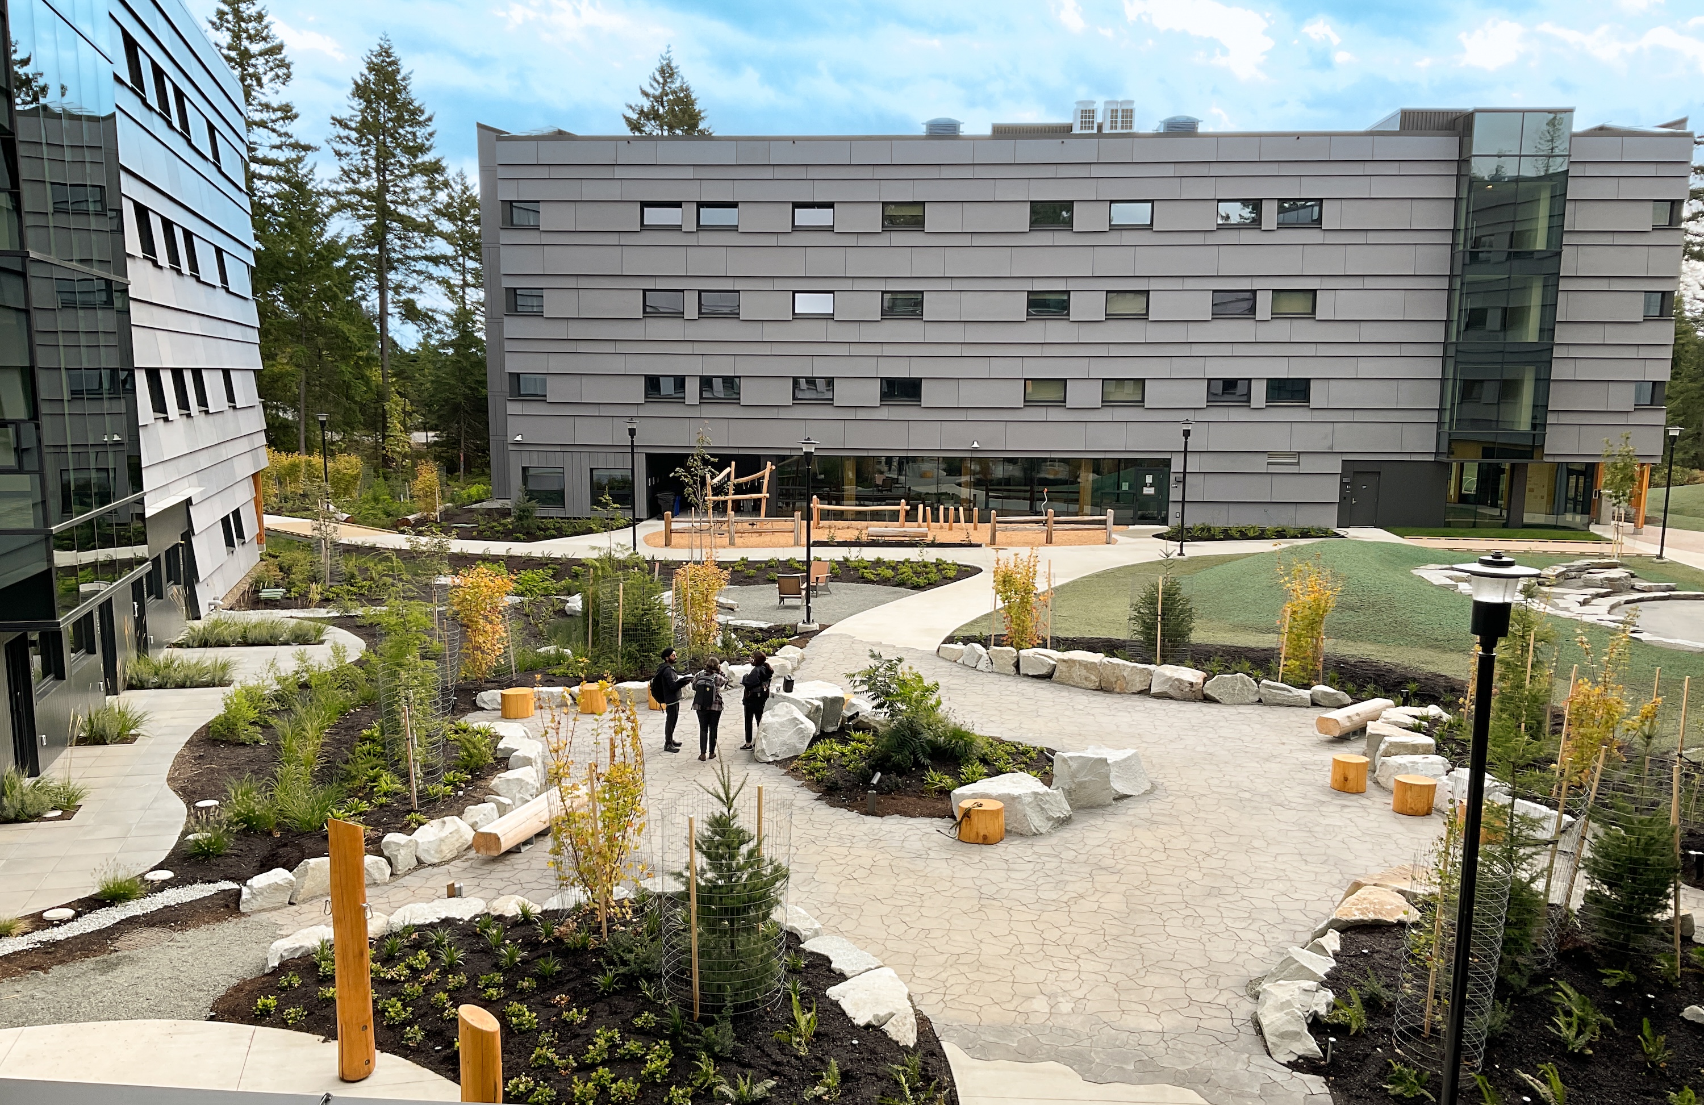
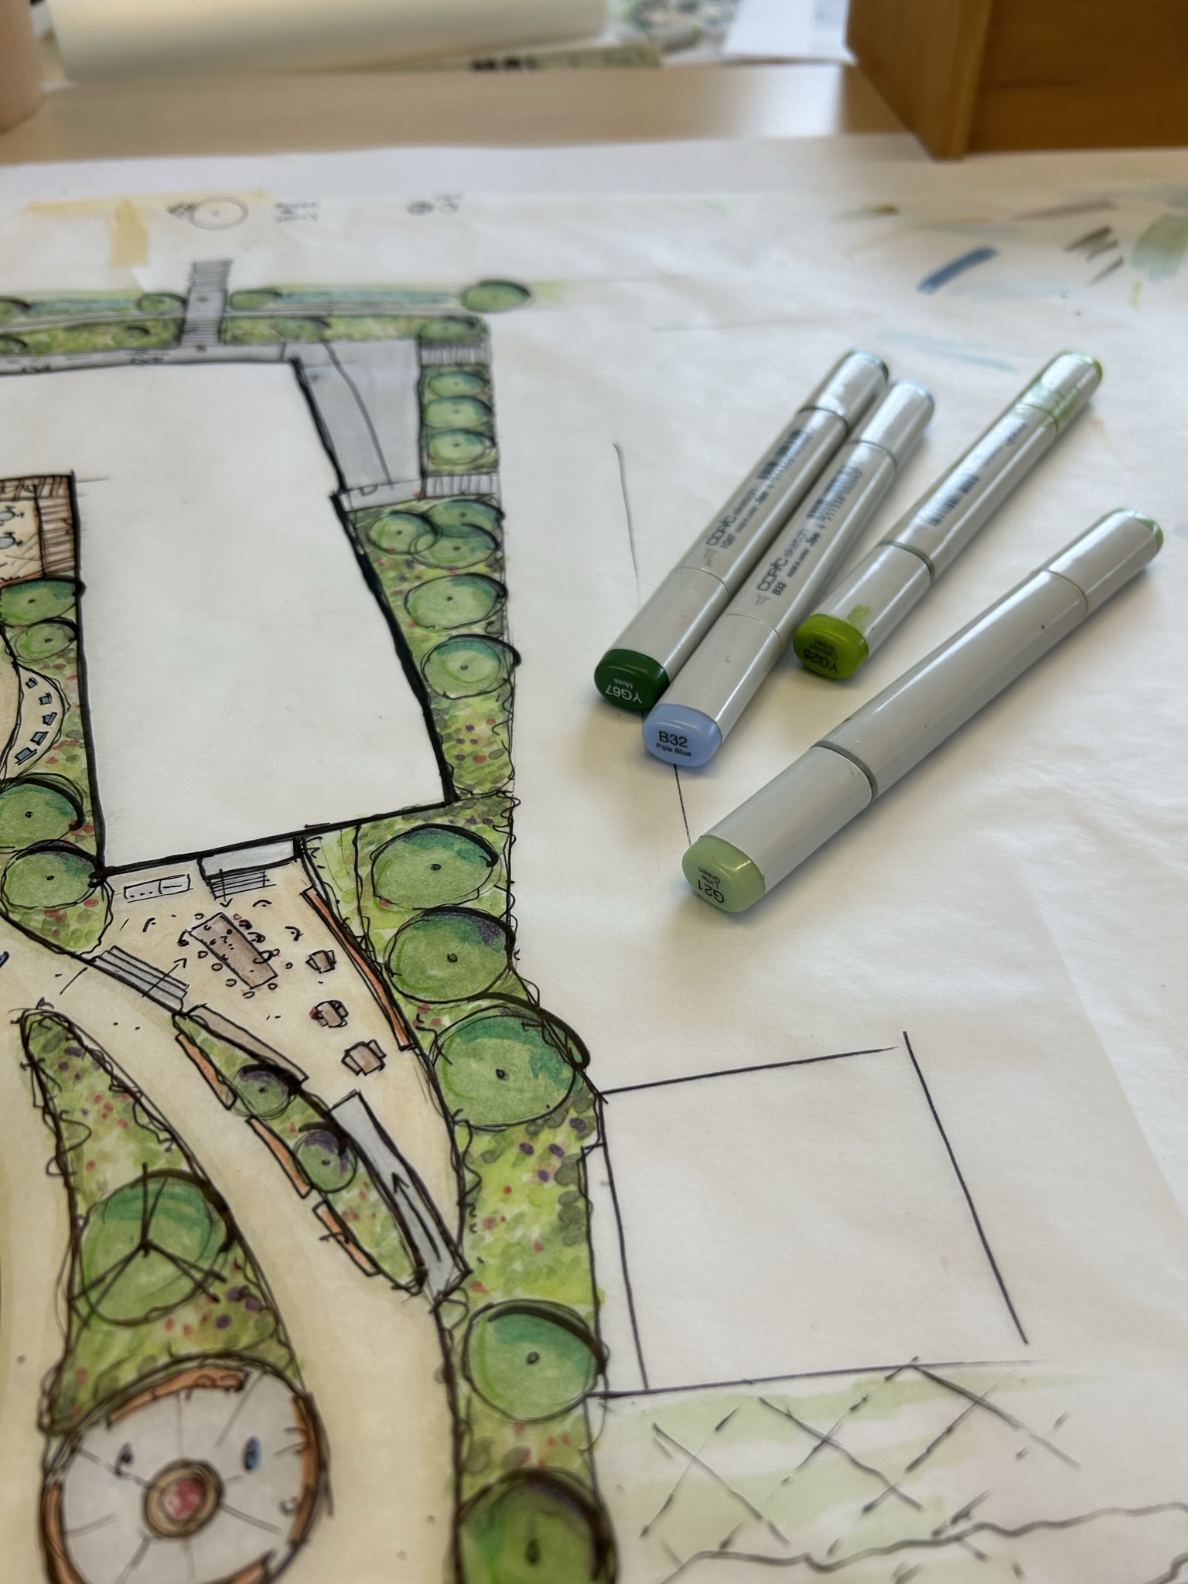
The landscape bridges the grade between the buildings, courtyard, dike, and river, connecting homes and commercial uses with a playground, community garden, outdoor kitchen, sunny plaza, commercial patio, seating pockets, and a gathering circle with a fire pit. Natural materials and planting drawn from the Cowichan Valley reinforce the connection to place.
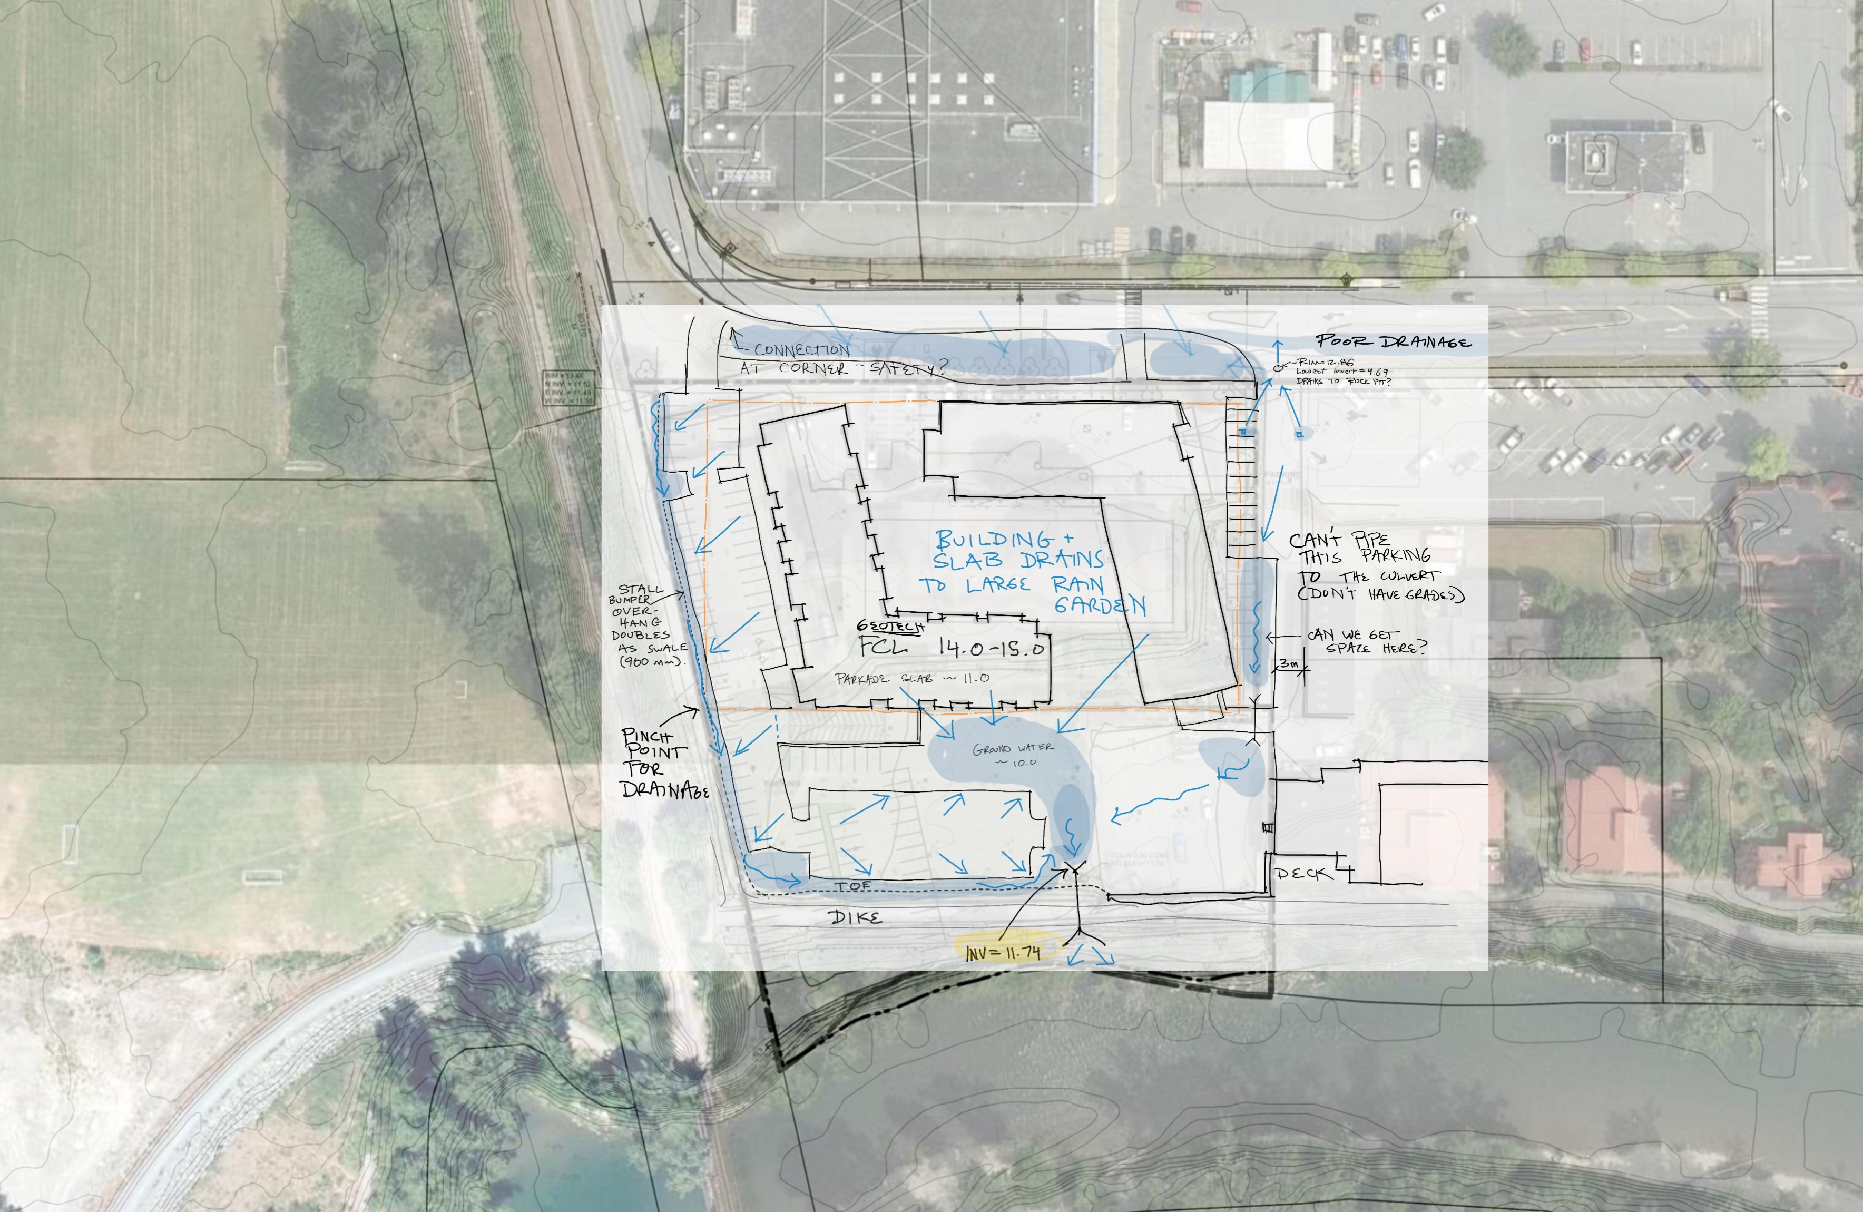
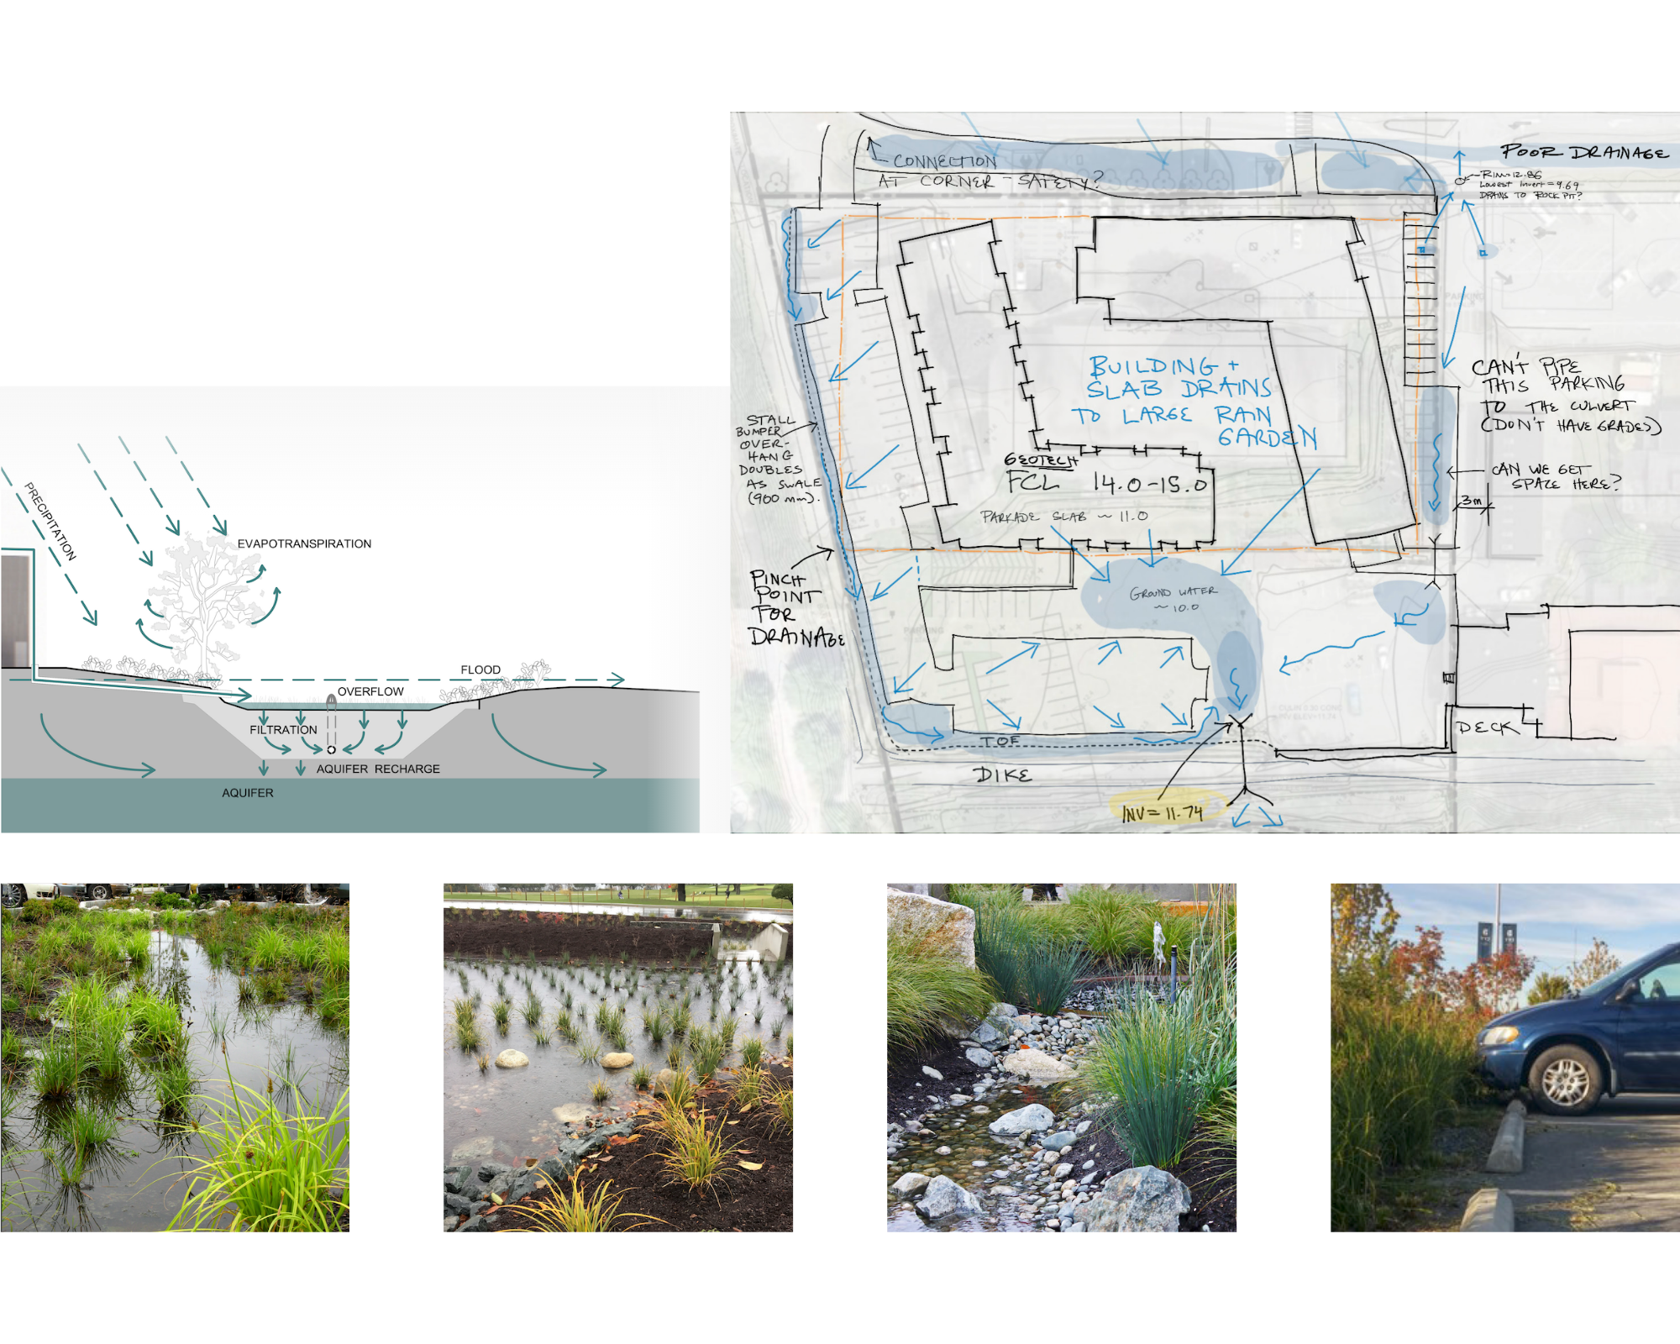
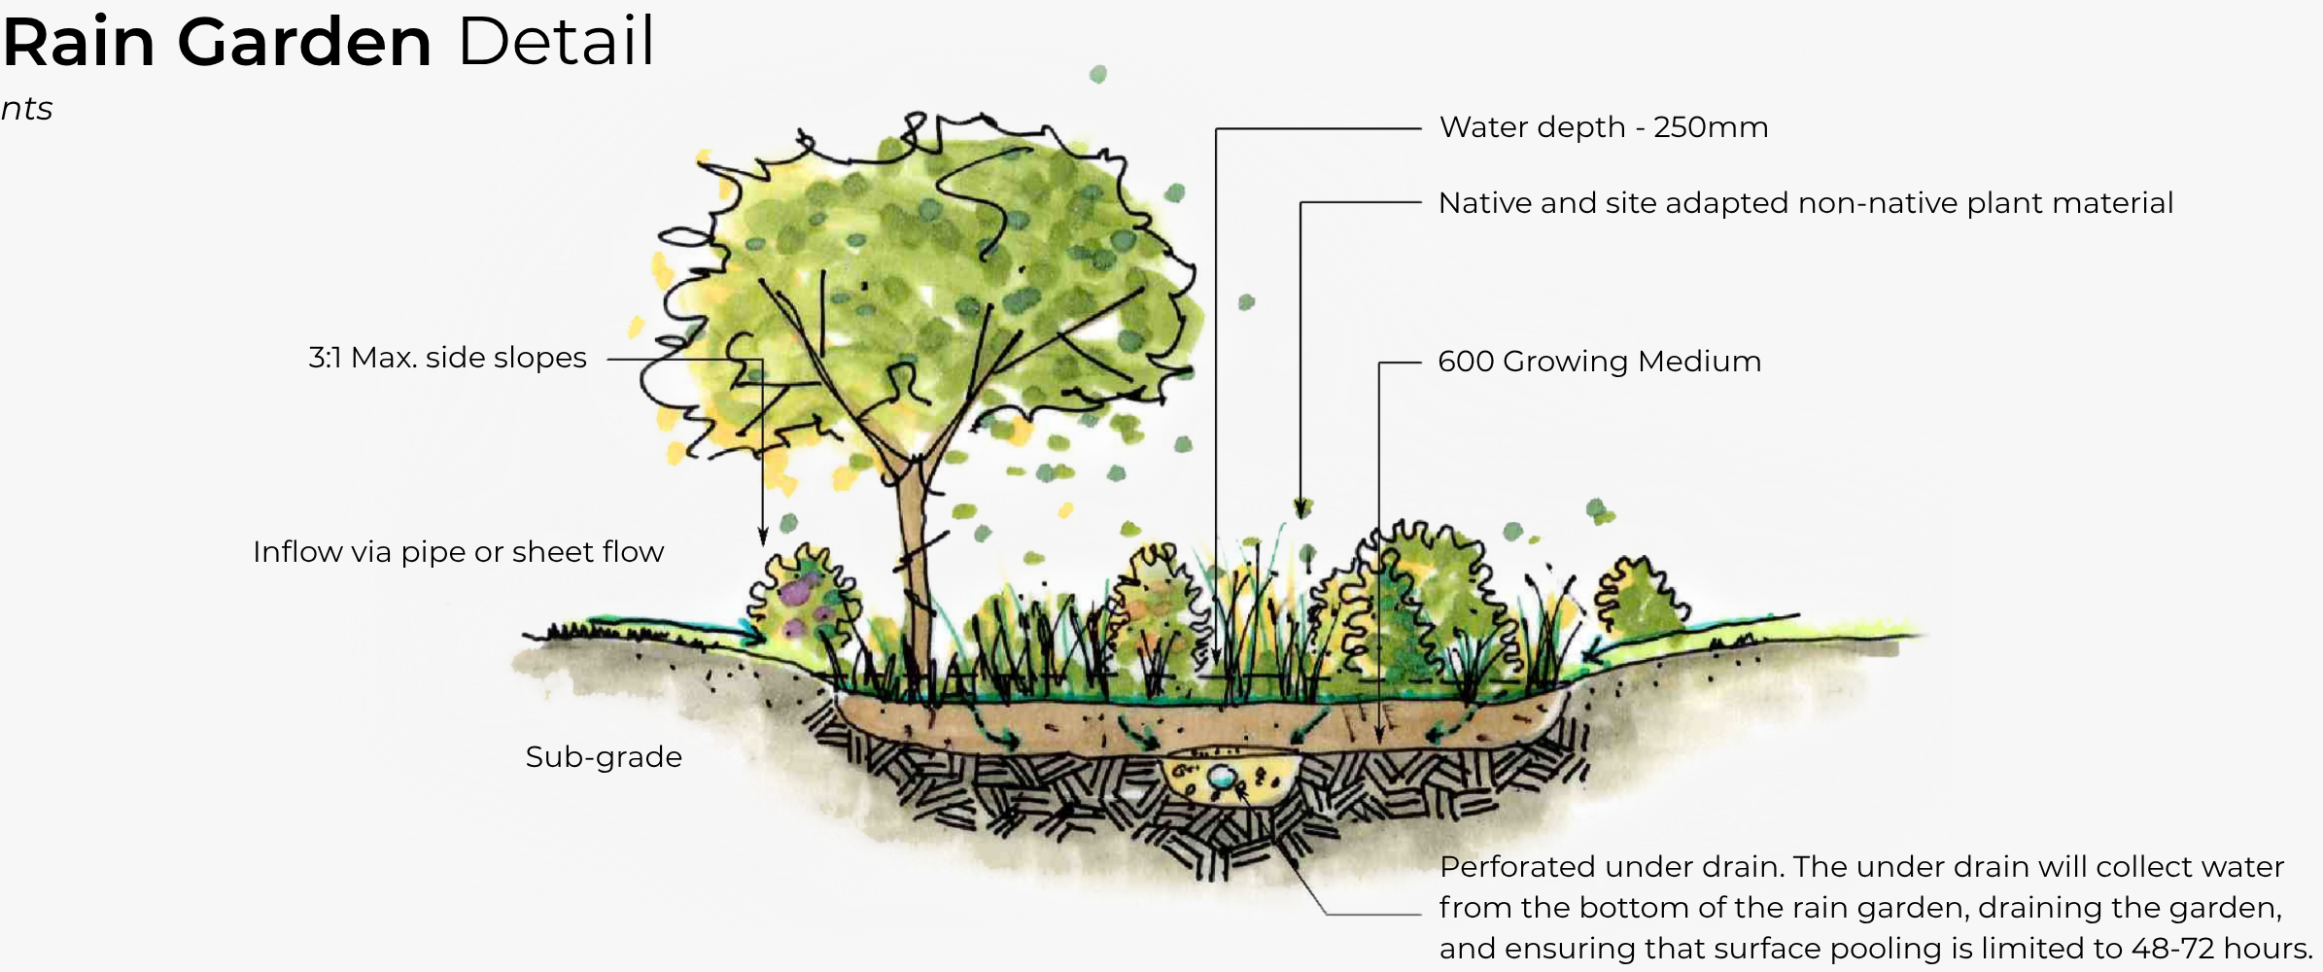
Rainwater from roofs and parking areas is directed to planted rain gardens that store and filter runoff before releasing it toward the river. Native and culturally significant plants, cedars along the river and rain gardens, and layered planting over the parkade add habitat and seasonal character. Developed with KDC, the design brings culture, community life, water, and ecological function together at the river’s edge.
Let the River Shape the Place
Read the River’s Patterns
The design translates the river’s main flows, pools, sandbars, and eddies into a human landscape. Primary paths carry movement through the site, branching edges create social pockets, and quieter spaces offer places to pause, gather, and look toward the water.
Connect Homes, Community, and the River
Accessible paths bridge the grades between the buildings, courtyard, dike, and river. Along the way, play, a community garden, outdoor cooking, seating, commercial patios, and a gathering circle create different settings for family life and community connection, separated from vehicle movement.
Clean Water Before It Reaches the River
Rainwater from roofs and parking areas is directed to planted rain gardens that store and filter runoff before it moves toward the Cowichan River. Reducing paved surfaces makes more room for trees, planting, and water while strengthening the river edge as a living system.
Plant the Cowichan Valley Into the Site
A planting palette drawn from forest, river-edge, wetland, and Garry oak communities brings local ecology into the development. Native and culturally significant plants, cedars, wetland species, meadow planting, and layered vegetation over the parkade support habitat, seasonal change, and cultural connection.

At 222 Cowichan Way, the Cowichan River is both context and design guide. MDI transformed river processes into accessible paths, gathering spaces, play, planting, and rainwater systems, creating a family-focused landscape that connects mixed-use affordable housing with culture, habitat, and the water that defines the site.


Similar Projects